幾樣GEIJOENG Boutique
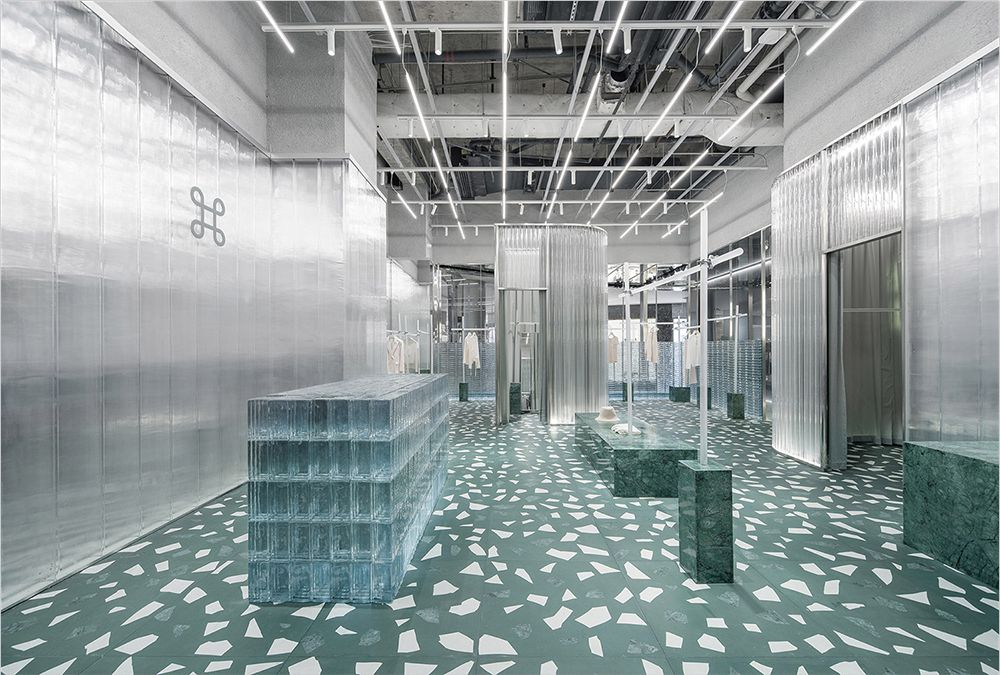
深圳,这座曾经的小渔村如今已跃升为中国最富裕的城市之一,仅次于上海和北京。其经济特区的地位固然推动了繁荣,但毗邻国际大都会香港的影响同样不可小觑。深圳的基础设施满足了日益挑剔的居民需求,这在其他城市中鲜有能及。这座城市已成为多个层面的热土,孕育着越来越多新兴创意企业。时装品牌幾樣GEIJOENG便是其中之一,凭借极简女装轮廓在中国时尚前沿圈中崭露头角。如今,品牌将业务提升至新高度,在深圳后海的大型商业综合体海岸城开设了首家零售店。店铺位于二层,面积达120平方米,室内设计由深圳本土建筑与设计事务所Studio 10操刀。
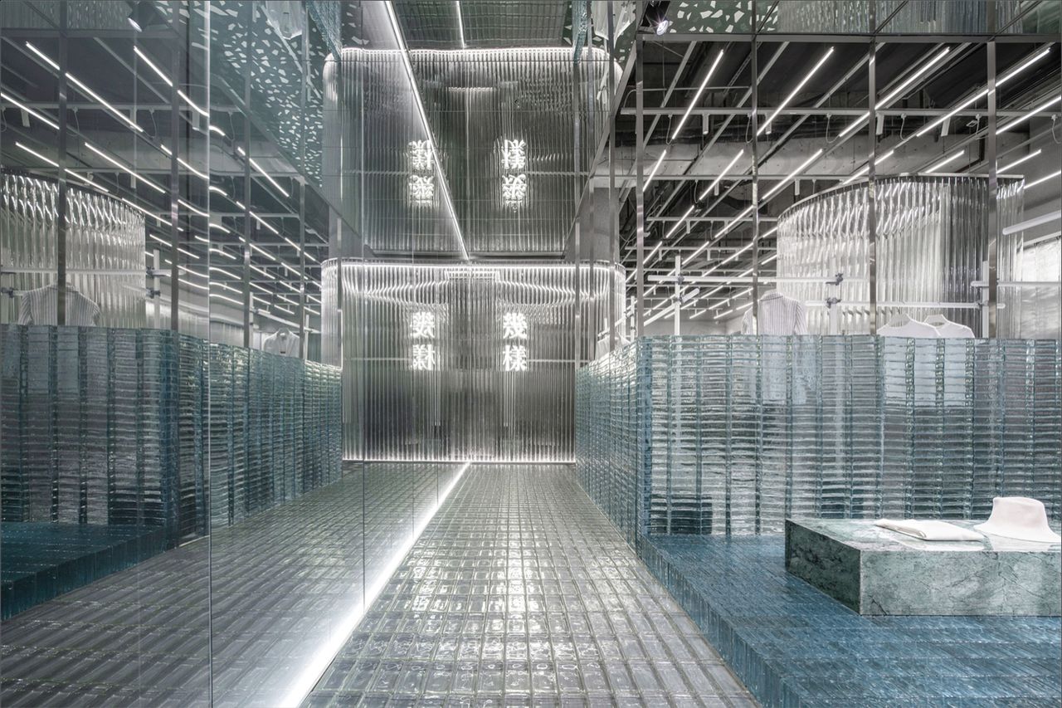
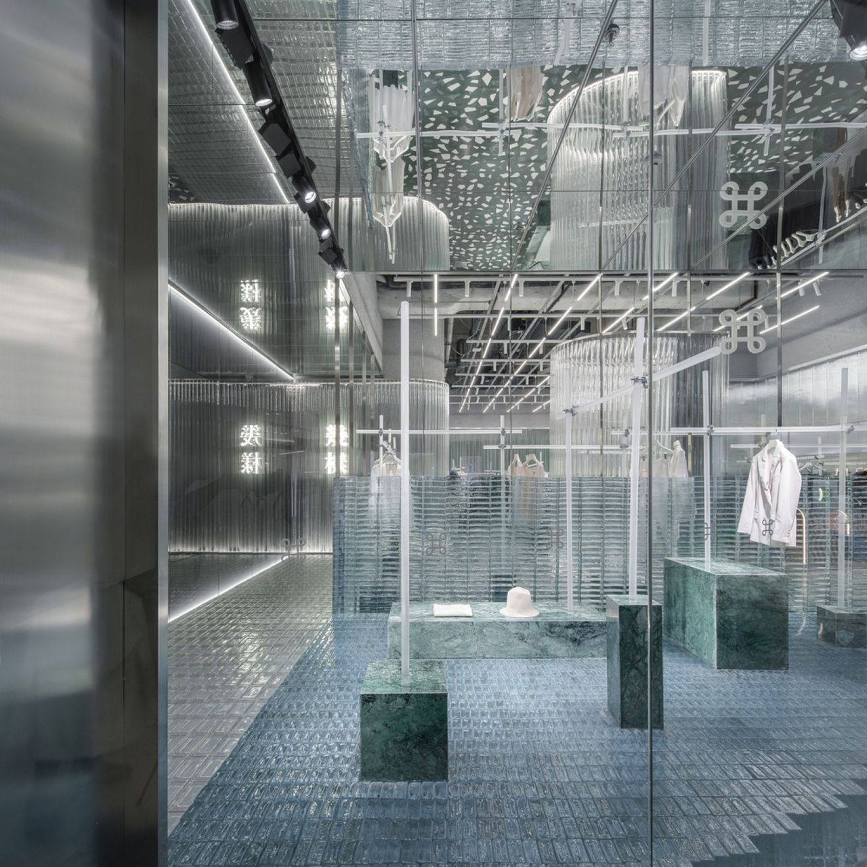
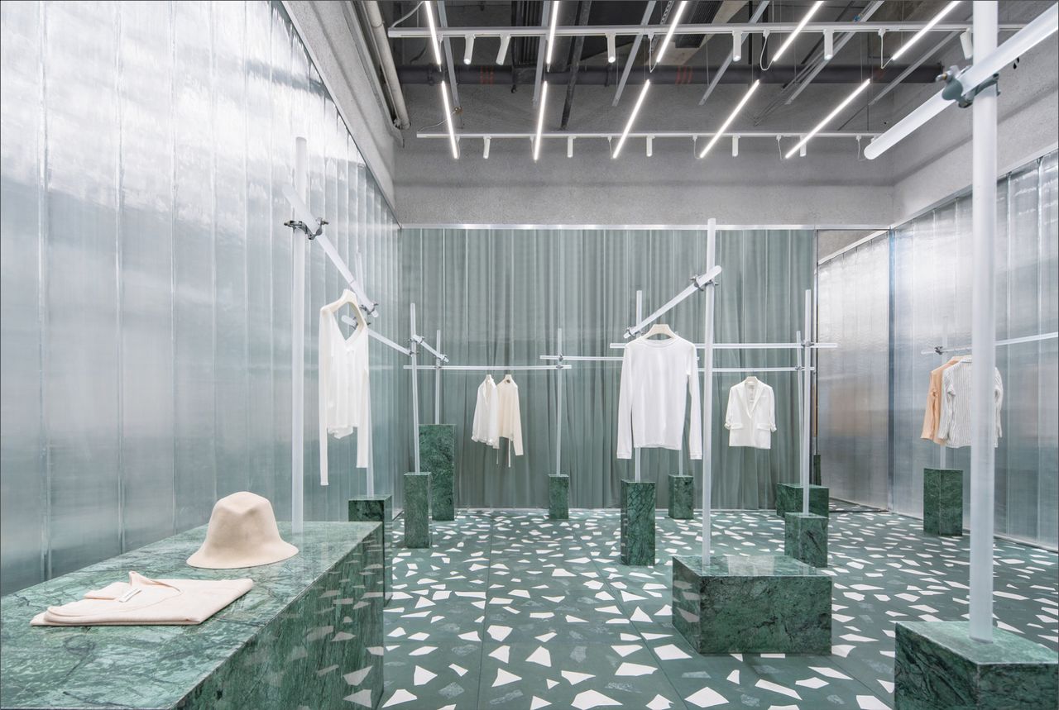
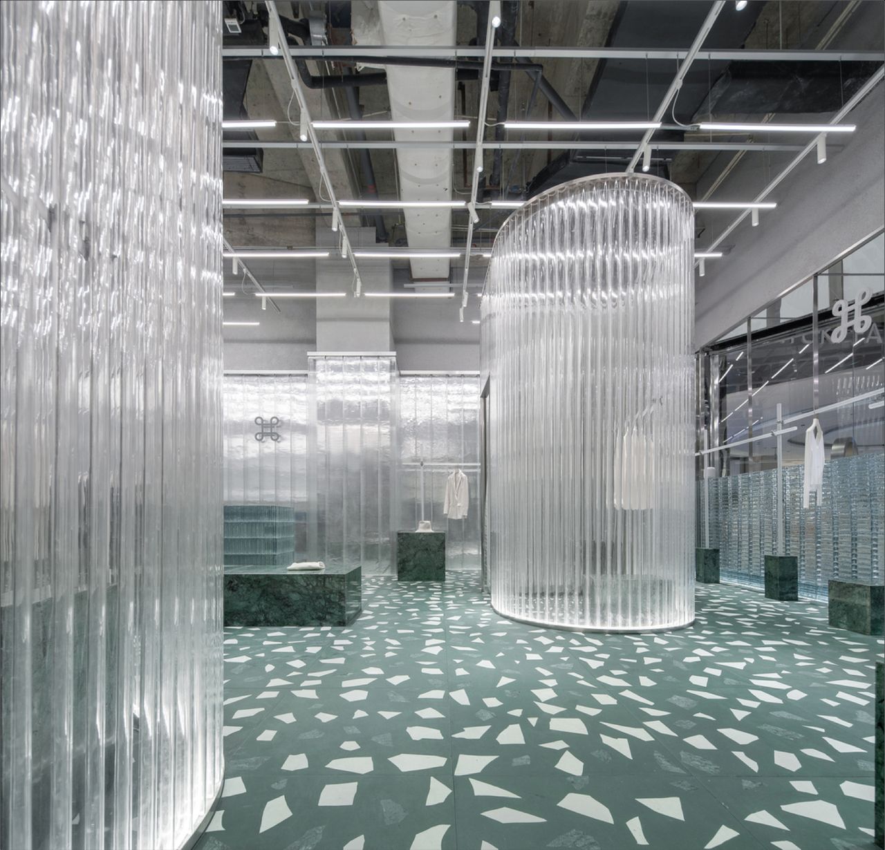
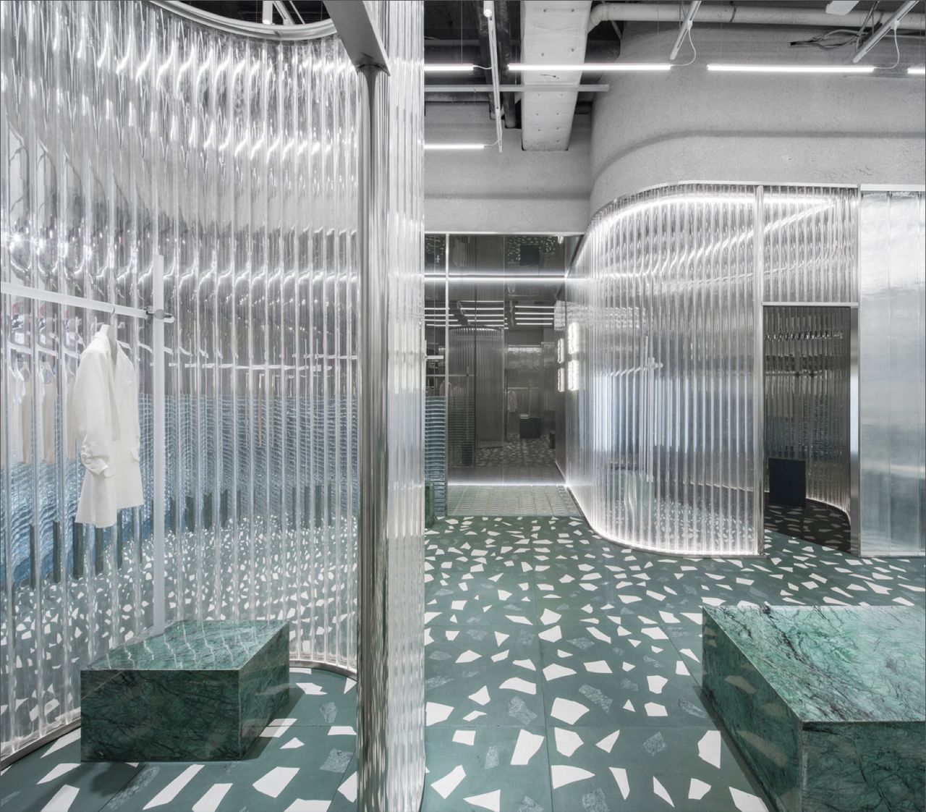
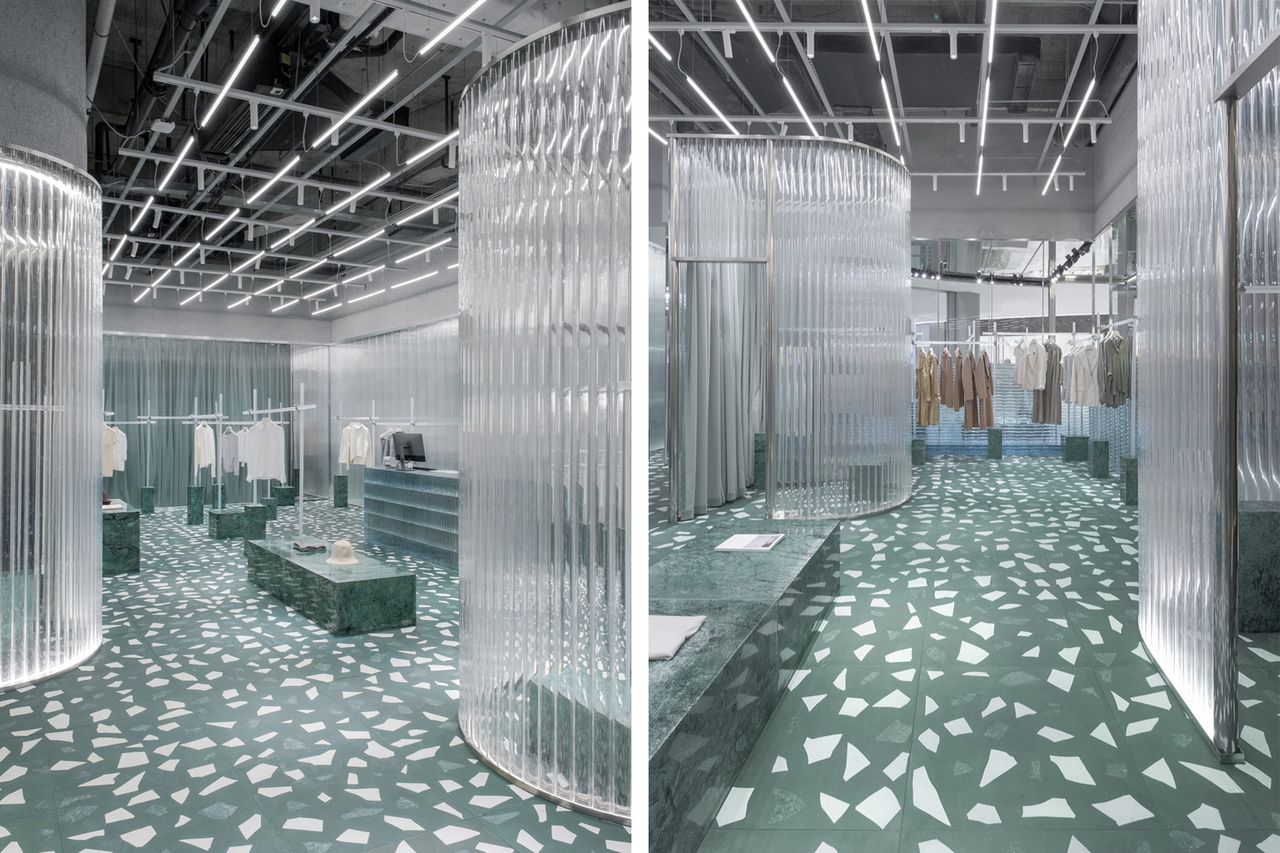
设计概念探索了材料、透光、折射、反射与织物之间的互动,通过运用并叠加反射、半透明和透明材料,结合Kvadrat/Raf Simons系列的绿色丝绒窗帘布以及精细校准的人工照明来实现。进入店铺后,顾客经过橱窗展示区,步入一条由玻璃砖界定并铺就的走廊。地面铺设定制绿色水磨石瓷砖,墙面覆以银色背景的U型玻璃,营造出微妙的反射效果。试衣间一个位于入口走廊尽头,另一个是店铺中央的独立体量,均由中空亚克力管和绿色丝绒织物围合。不使用时,窗帘可收起,使试衣间恢复半透明状态。服装展示采用定制磨砂亚克力杆搭配可调节银色脚手架构成的悬挂系统,杆件嵌入不同尺寸的绿色大理石底座,部分底座兼作展台、长凳或储物平台。裸露的天花板上悬挂着金属格架,其上排列着成排的管状灯具。新店陈列品牌全系列服装与配饰。
Get an unrestricted access to all the blog and those extraodinary functions that can help your business grow in a continuously changing industry.
Its status as Special Economic Zone has certainly boosted Shenzhen‘s affluence – mind you, the former fishing village ranked below Shanghai and Beijing on last year’s list of China‘s wealthiest cities – but it’s also the proximity of the sophisticated global hub that is Hong Kong, which has rubbed off in a big way. Needless to say, Shenzhen boasts an infrastructure that meets the requirements of its increasingly discerning dwellers, and its one very few other cities nationwide can match. In fact, the city has become a hotbed on many levels and it’s home to a growing number of new creative businesses. Fashion brand 幾樣GEIJOENG (pron.: jee-yahng gay-jo-ang) is one of such ventures, making a name for itself in fashion-forward circles across China with minimalist women’s silhouettes. Taking its operations to a whole new level, the company has recently entered the retail arena, setting up shop at Coastal City, a large shopping and office complex in the city’s Houhai district. The 幾樣GEIJOENG boutique occupies a lofty 120 sqm. (1,292 sq.ft.) unit on the second floor and features an interior design by Studio 10, an architecture and design practice based in Shenzhen.
The design concept explores the interactivity between materials, light transmission, refraction, reflection, and fabric, and does so by using and layering reflective, translucent and transparent materials combined with green velour curtain fabric from the Kvadrat/Raf Simons collection and finely calibrated artificial lighting. Upon entering the premises, shoppers pass a window display area and enter a corridor demarcated and paved by glass bricks. The shop sees a floor covered in custom-made green terrazzo tiles, paired with walls clad in U-shaped glass with a silver background which creates a subtle reflection. The dressing rooms, one at the end of the entrance corridor, and the other a standalone volume in the middle of the store, are captured by hollow acrylic tubes and green velour fabric. When not used, the curtain can be retracted, rendering the fitting rooms more or less semi-transparent again. Garments are presented by using a hanging system made of custom frosted acrylic rods connected with adjustable silver scaffolding. The rods are each set in a green marble base which vary in size, and some are used as a display, bench or storage platform. The exposed ceiling sees a suspended metal grid with rows of tubular lights attached. The new 幾樣GEIJOENG carries the brand’s full range of apparel and accessories.
Furniture manufacturer for the residential sector, hotels and palaces
Studio 10 的设计策略围绕‘材料透明度’展开,通过玻璃砖、U型玻璃、亚克力管、丝绒织物等多层材料的叠加,创造出一种介于实体与虚幻之间的空间体验。这种‘半透明性’不仅呼应了品牌极简、柔美的女性气质,更在零售空间中构建了动态的视觉层次——顾客在移动中能感受到光线与反射的不断变化。
- 材质与工艺:绿色水磨石地面与绿色大理石基座形成色彩上的延续,而银色背景的U型玻璃则注入冷调对比,平衡了丝绒的温暖感。定制磨砂亚克力杆与脚手架的展示系统,既体现了工业感,又通过可调节性适应不同陈列需求。
- 动线与体验:玻璃砖走廊作为入口过渡,引导顾客进入主要展示区;两个试衣间分别位于动线末端和中央,成为视觉焦点。半透明围合的设计策略,既保证了隐私,又维持了空间的通透性,避免了小面积店铺的压抑感。
- 灯光与色彩:人工照明被精细校准,配合材料的反射特性,营造出柔和而富有层次的光环境。绿色主调(水磨石、大理石、丝绒)与银色/透明材质(玻璃、亚克力)形成鲜明对比,强化了空间的现代感与精致度。
- 可借鉴点:该项目展示了如何通过有限的材料种类(玻璃、亚克力、丝绒、金属)和色彩组合(绿+银+透明)创造丰富的空间体验。对于小型零售空间,利用材料的透光性和反射性来扩大视觉尺度,是高效且成本可控的策略。