115 Bake House & JIM's Recipe
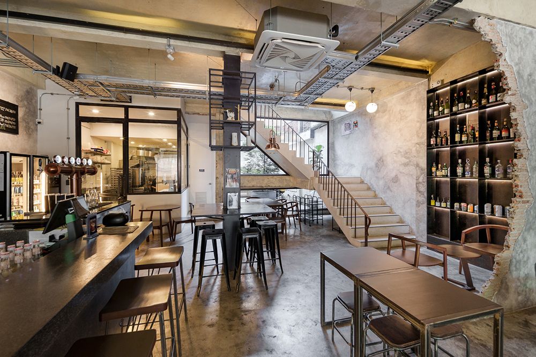
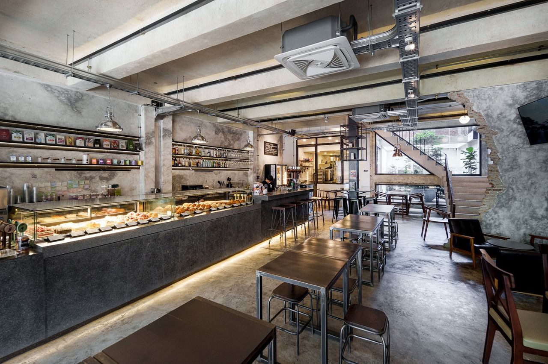
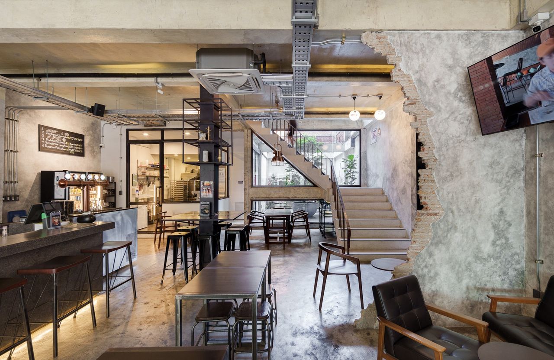
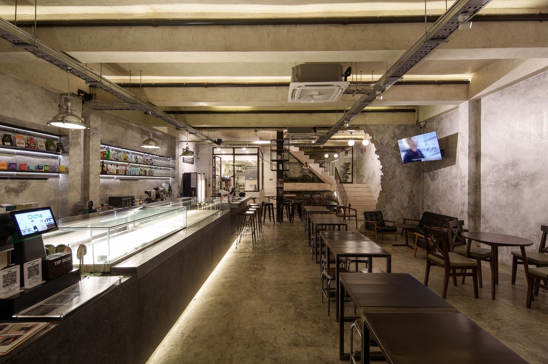
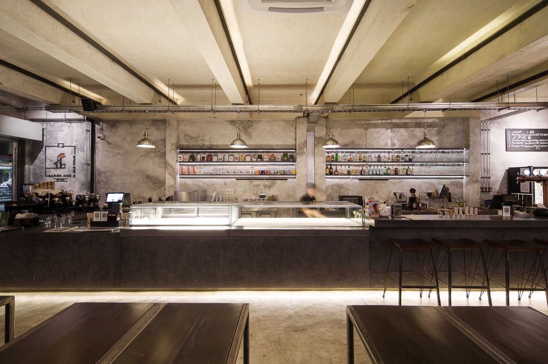
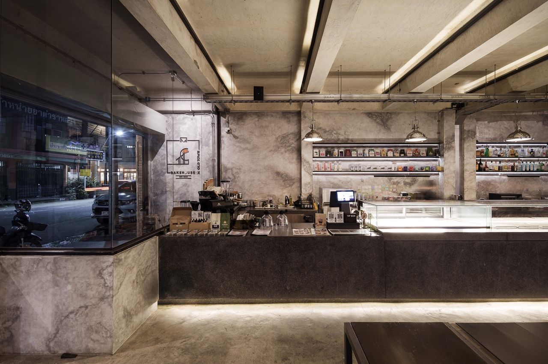
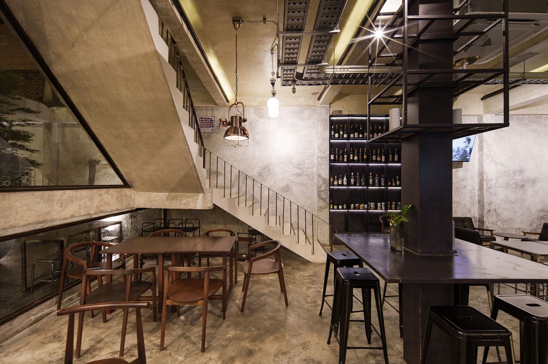
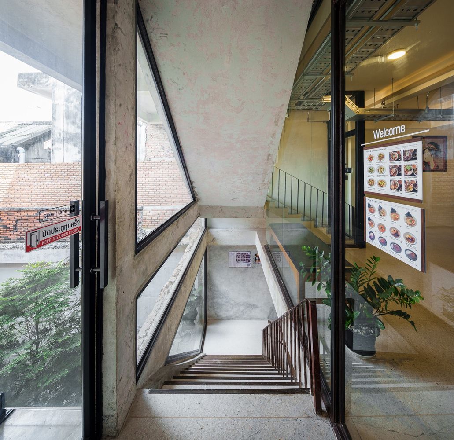
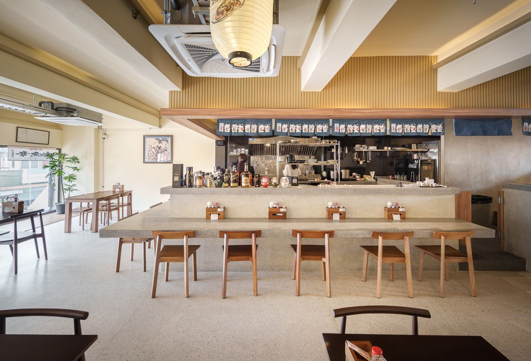
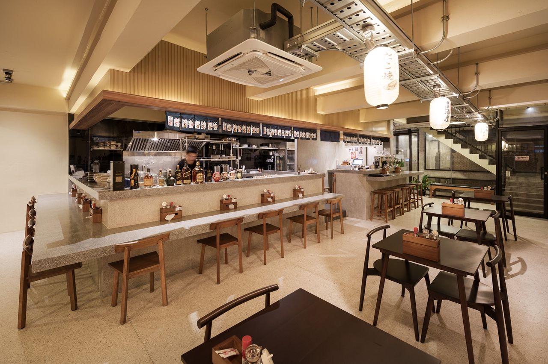
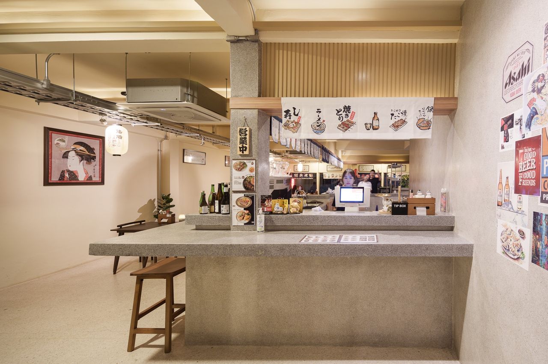
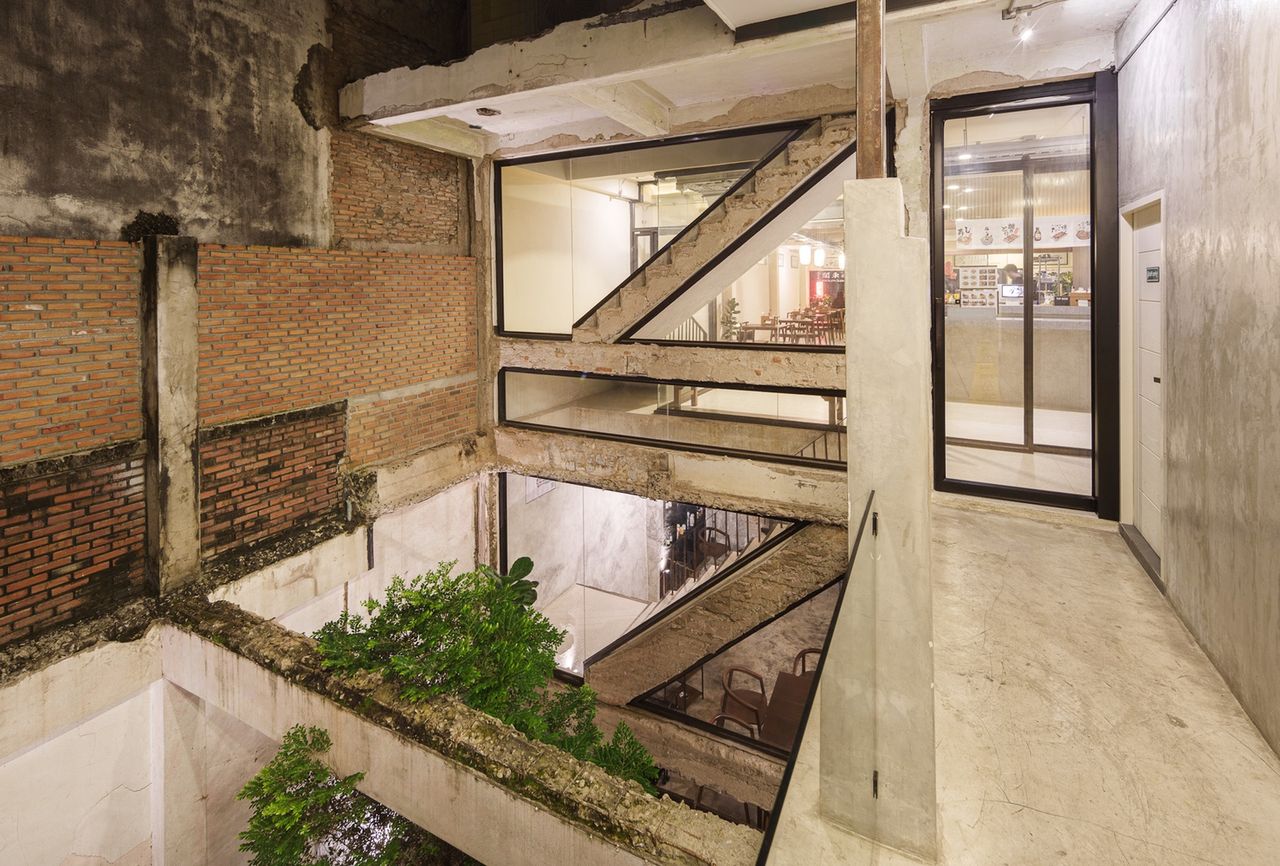
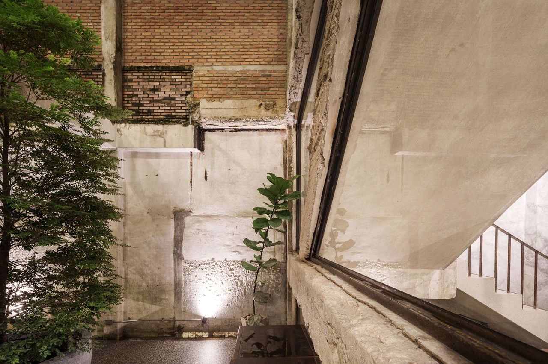
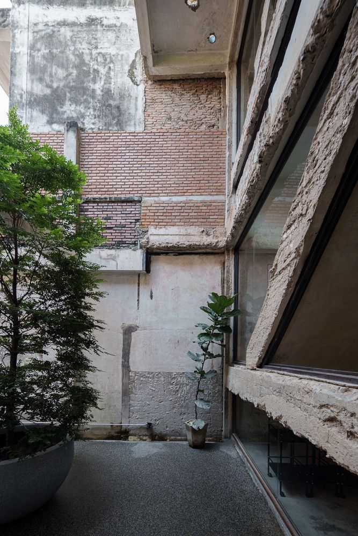
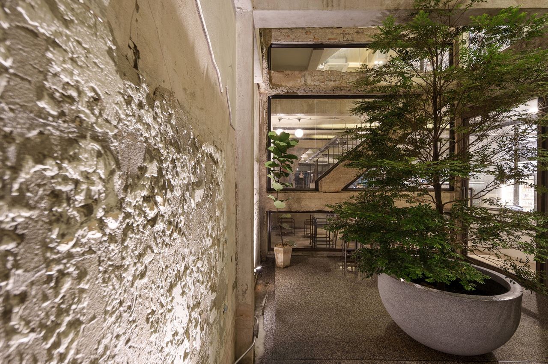
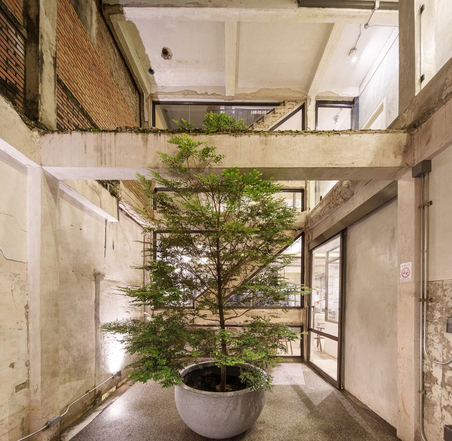
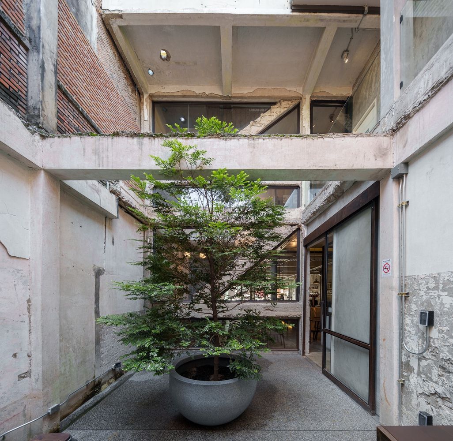
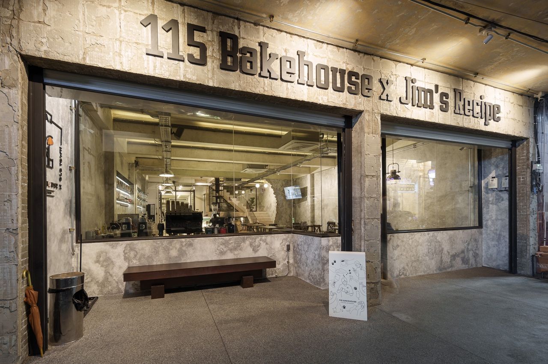
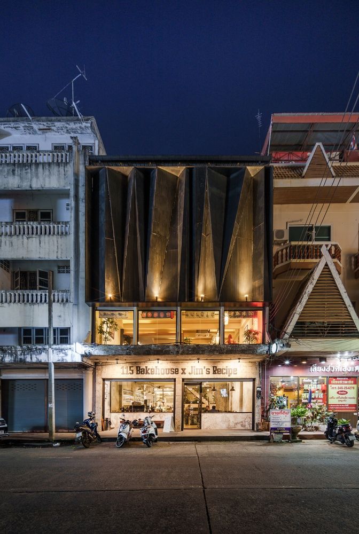
115 咖啡馆(Cafe 115)是一个将咖啡与手工烘焙结合的空间,由一座 60 年历史的商业建筑改造而成。项目将传统的排屋改造为两层楼的咖啡馆,一楼是咖啡店,二楼是日本餐厅。原始建筑为封闭式结构,缺乏自然光。设计挑战在于将原本局促、昏暗的空间转变为清新、开放的环境。设计师拆除了二楼后部的阳台(原为洗衣区),创造出一个垂直通高空间,让天空视野得以展现,并引入后部小花园,将自然元素和光线注入原本密集的结构中。改造采用 loft 风格,保留并突出了老建筑的魅力,同时赋予空间新的生命。最终,建筑焕然一新,新旧和谐交融,既保留了历史特色,又重塑了现代用途,为顾客提供了独特而富有启发性的咖啡与用餐环境。
Get an unrestricted access to all the blog and those extraodinary functions that can help your business grow in a continuously changing industry.
Cafe 115: A Transformation of a 60-Year-Old Commercial Building – Cafe 115 is a café that combines coffee and homemade bakery offerings in a uniquely designed space. The project involved renovating a 60-year-old commercial building to incorporate a new function as a two-story café. The ground floor serves as a coffee shop, while the second floor is a Japanese restaurant.
The original building was a traditional shophouse with a solid, enclosed structure lacking natural light. The design challenge was to transform the space from its original confined and dark atmosphere into a refreshing, open environment.
To achieve this, the designers removed the second-floor rear balcony, previously used as a laundry area, creating a vertical void that allows a clear view of the sky. This intervention also paved the way for a small garden at the back, introducing natural elements and light into the previously dense structure.
The renovation adopts a loft-style design, which retains and highlights the essence of the old building’s charm while breathing new life into the space. The result is a revitalized structure that offers a fresh perspective, blending the old and new in harmony. This thoughtful approach not only preserves the historic character of the building but also reimagines its purpose for modern use, offering patrons a unique and inspiring setting to enjoy their coffee and meals.
Furniture manufacturer for the residential sector, hotels and palaces
该项目展示了如何通过精准的“减法”策略激活老旧商业建筑。核心操作是拆除二楼后阳台,形成垂直通高(vertical void),这一动作不仅引入天光和天空视野,还创造了后花园的视觉连接,彻底改变了原本封闭的空间体验。
- 空间策略:移除冗余结构,用垂直通高串联上下层,形成视觉焦点和呼吸感,类似“凿壁借光”的手法,将劣势(暗、封闭)转化为优势(光影对比、层次感)。
- 材质与工艺:采用 loft 风格,保留原始建筑的砖墙、混凝土等粗糙质感,与新植入的玻璃、金属形成新旧对比,强化时间的叙事性。
- 动线与体验:一楼咖啡区开放活跃,二楼日式餐厅更私密,通过通高空间形成视觉互动,但动线分离,功能清晰。
- 可借鉴点:对于旧建筑改造,不必大拆大建,一个关键的结构干预(如打通楼板)就能改变整体氛围;引入自然元素(花园、天光)是低成本高回报的策略。
整体而言,设计克制但有力,让老建筑在保留记忆的同时,获得了现代商业空间所需的通透感与舒适度。