10 Corso Como Store
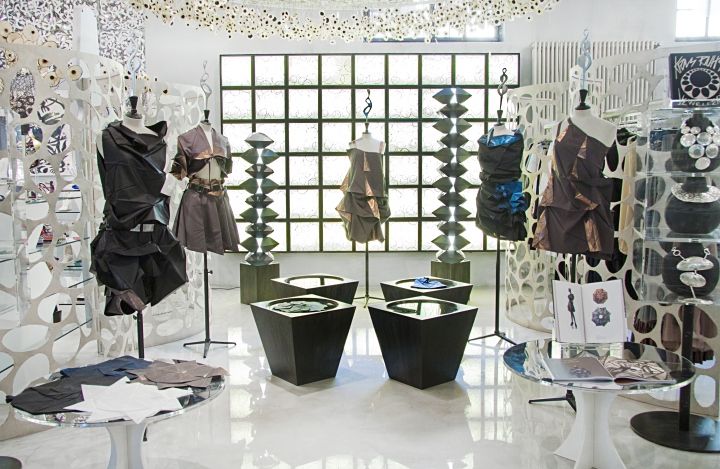
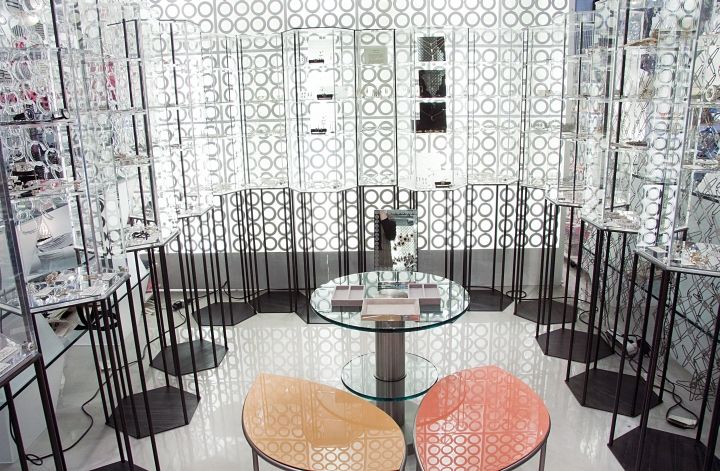
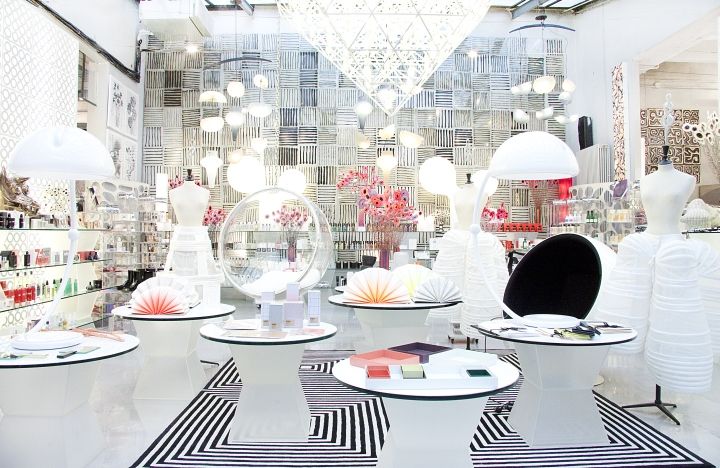
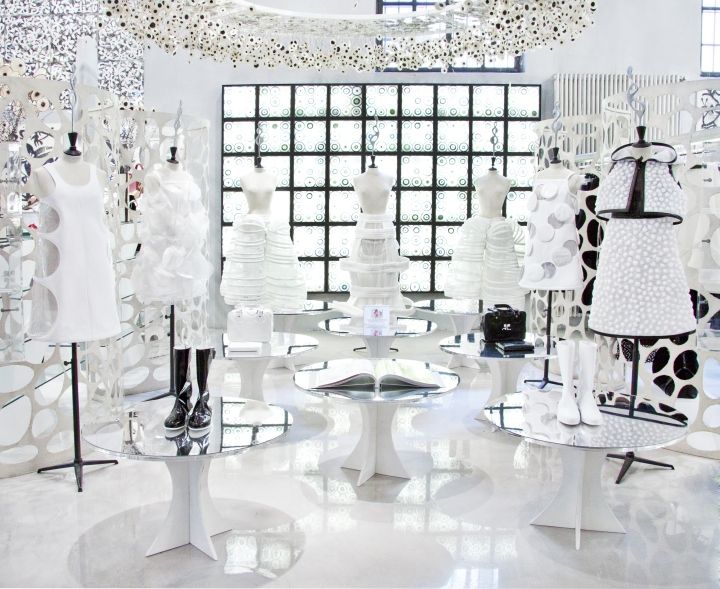
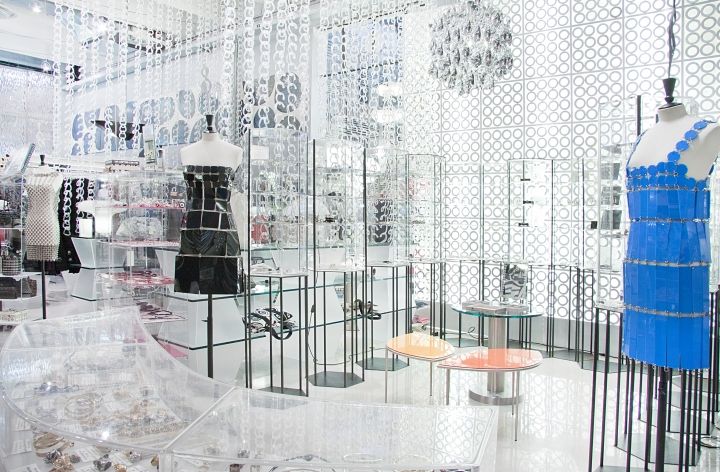
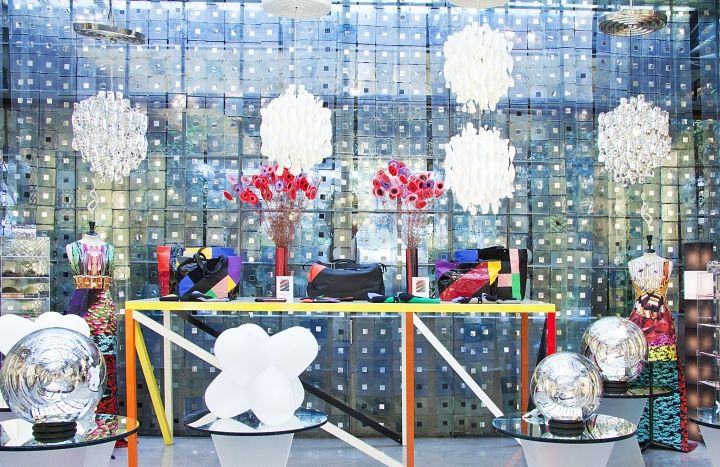
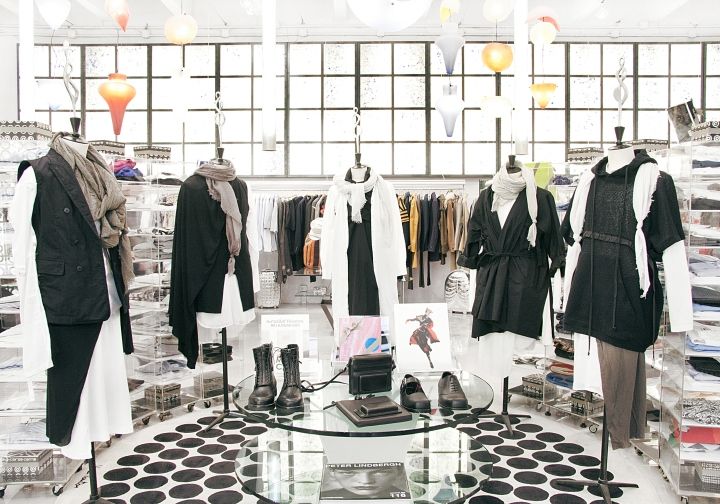
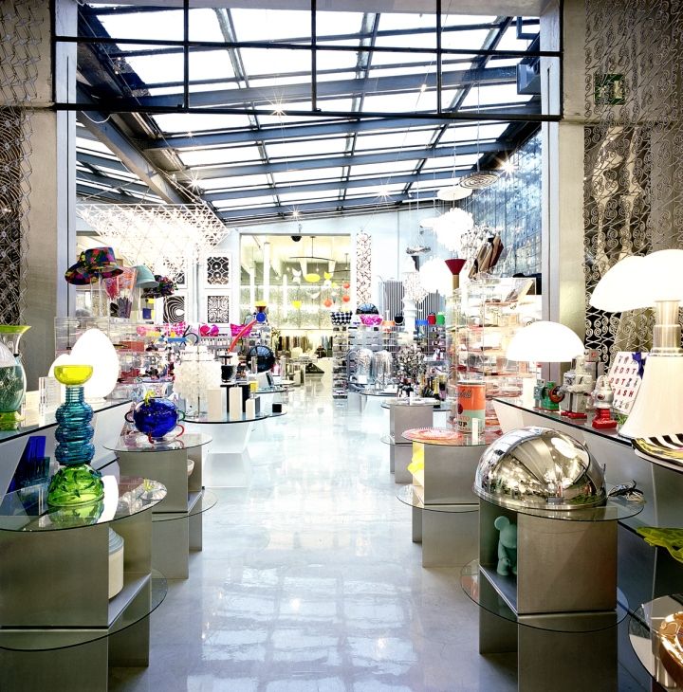
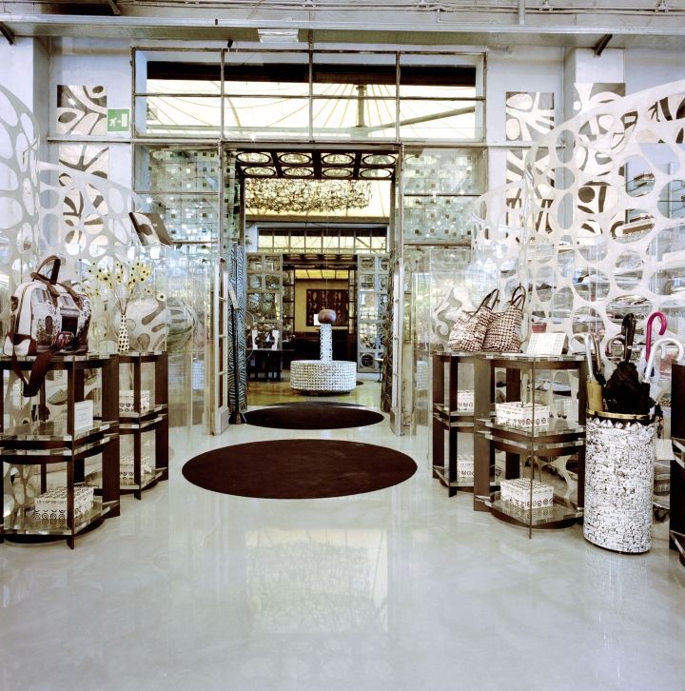
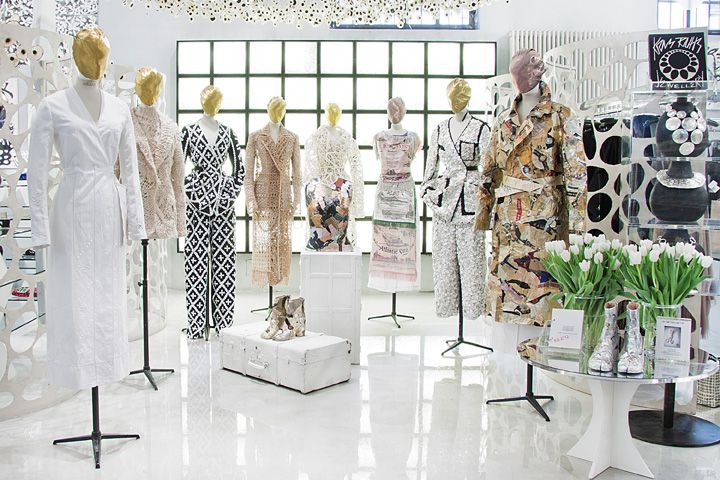
10 Corso Como 位于米兰一座传统宫殿内庭的工业建筑中,是一个集多种空间于一体的体验场所。自1990年创立以来,它便是一个多功能空间、聚会场所,融合了文化与商业,标志着“全购物”时代的开端。访客和顾客可以从画廊到书店,从设计时装店到餐厅和咖啡馆,在庭院花园中休憩,或入住3 Rooms酒店,沉浸于10 Corso Como的哲学理念之中。
Get an unrestricted access to all the blog and those extraodinary functions that can help your business grow in a continuously changing industry.
Located in an industrial building in the inner courtyard of a traditional Milanese palazzo. 10 Corso Como is a network of spaces all rolled into one experience. Founded in 1990, 10 Corso Como is a multifunctional space, a meeting place, union of culture and commerce and marks the beginning of total shopping. Visitors and customers move from one insight to the next, from the Gallery to the Bookshop; from the design and fashion store to the Restaurant and the Café; rest in the courtyard garden or stay in the 3 Rooms hotel and share in the philosophy of 10 Corso Como.
Furniture manufacturer for the residential sector, hotels and palaces
10 Corso Como 是现代零售空间“去边界化”的经典案例。它不单是商店,更是一个文化枢纽:将艺术画廊、书店、精品店、餐饮和住宿整合在同一个庭院式布局中,形成闭环体验。其空间策略核心在于“动线即叙事”——顾客在庭院、走廊、房间之间自然流转,每一步都切换场景,保持新鲜感。这种布局打破了传统零售的线性购物模式,让消费行为融入休闲与探索。
材质与工艺方面,建筑保留了工业遗产的原始质感(裸露砖墙、高挑天花板),与当代设计家具和艺术装置形成新旧对话。这种粗粝与精致的对比,强化了空间的层次感,也呼应了品牌“融合文化”的定位。
灯光与色彩上,公共区域多用自然光与暖色间接照明,营造轻松氛围;而零售区则采用精准的聚光灯突出单品,形成视觉焦点。庭院花园作为视觉和动线的中心,提供了喘息空间,也引导顾客停留与社交。
可借鉴点:1)利用庭院或中庭作为空间锚点,串联不同功能;2)通过“慢逛”动线设计延长停留时间;3)在工业遗产中植入高端零售,创造反差记忆点。