1001 Optometry
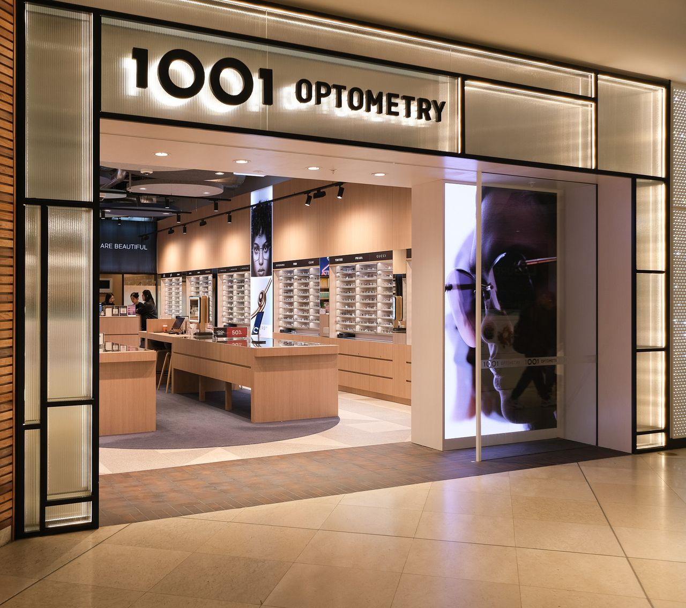
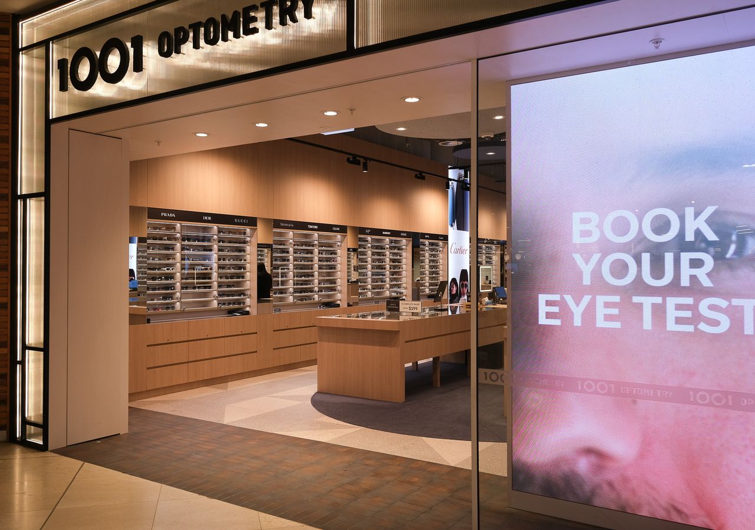
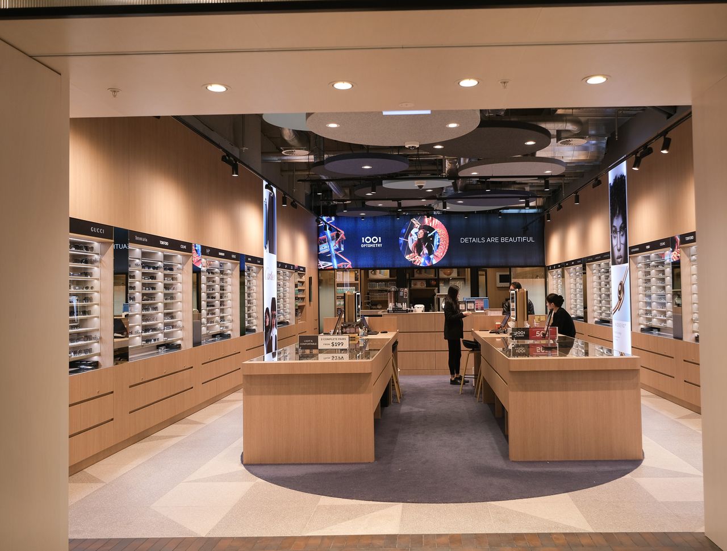
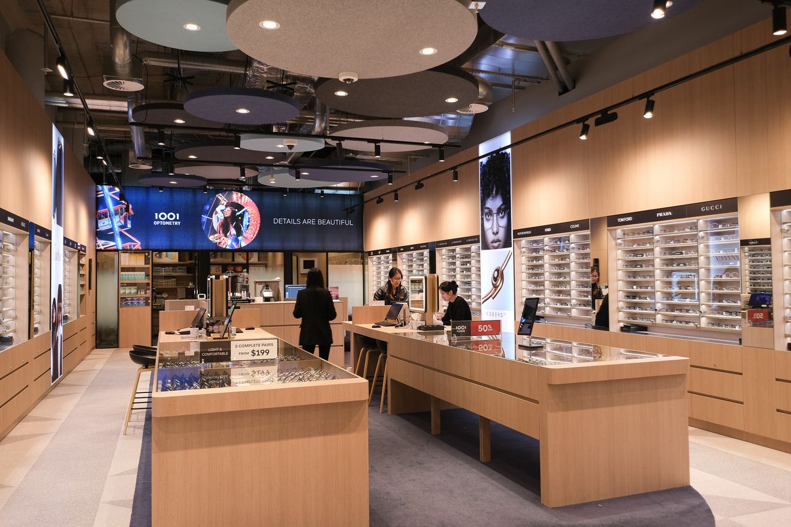
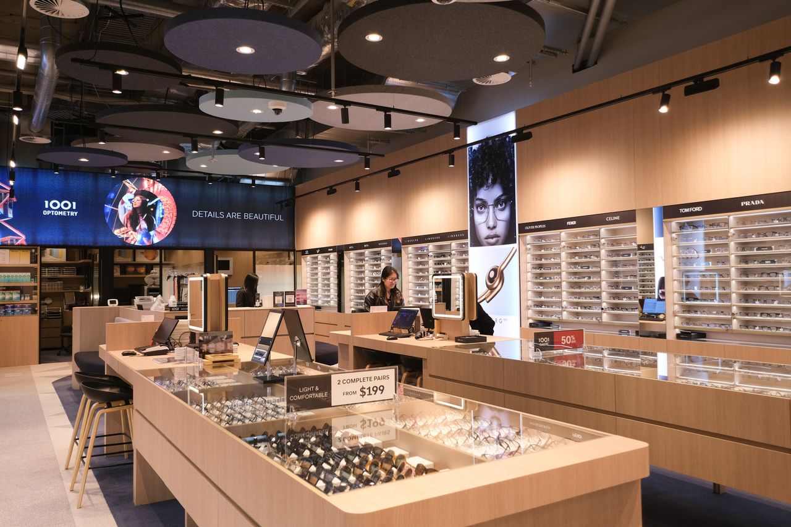
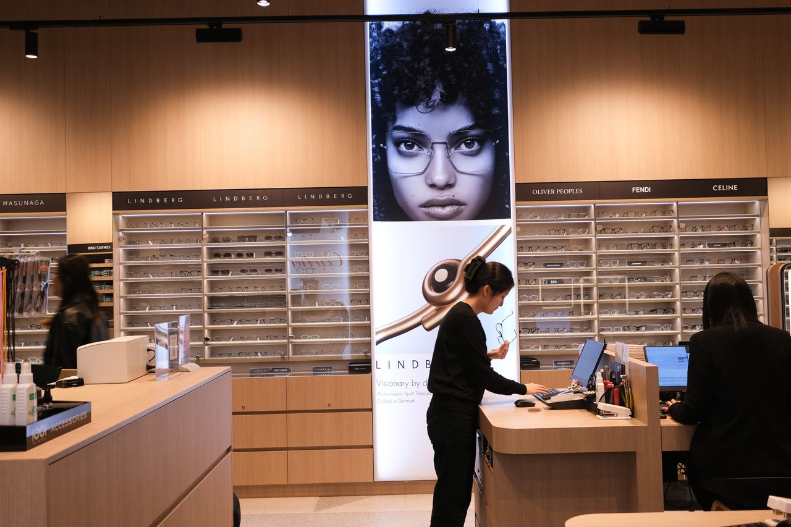
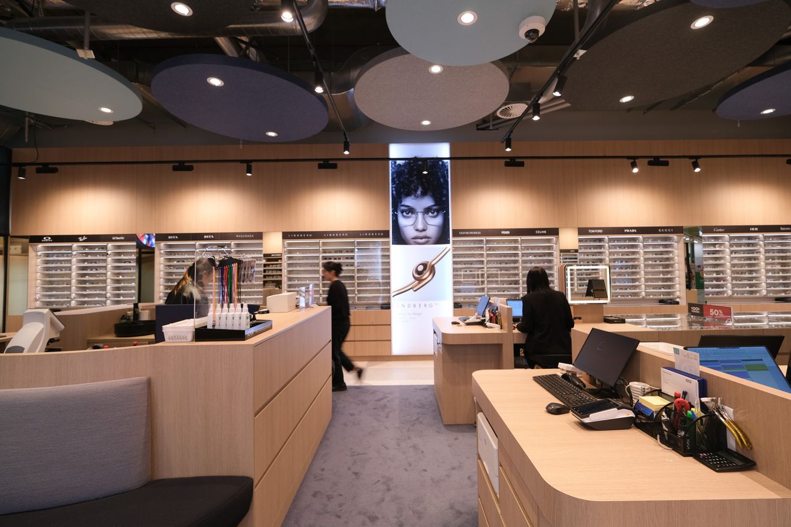
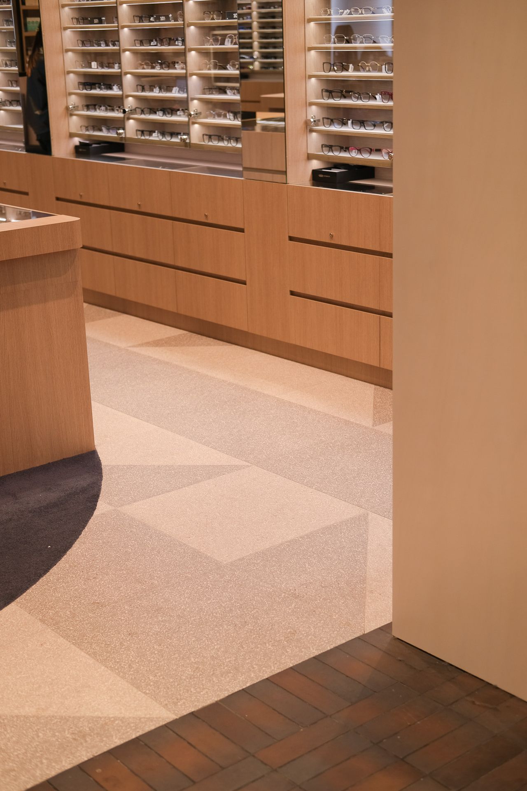
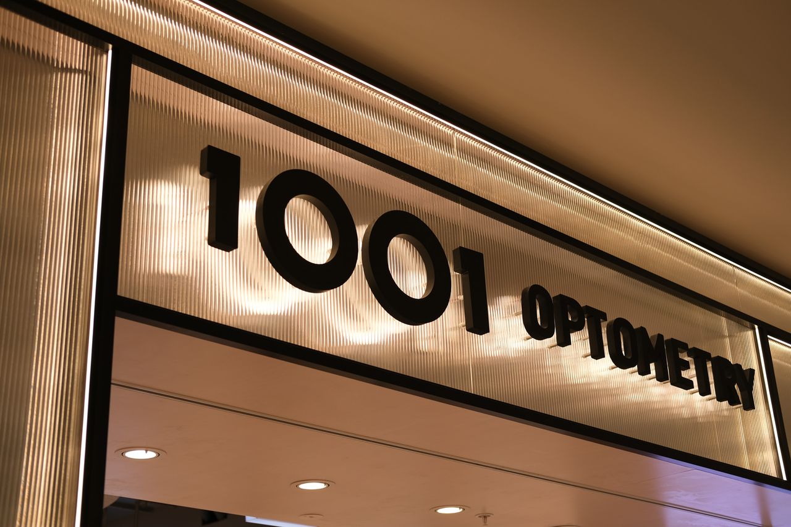
位于悉尼Chatswood Chase购物中心的1001 Optometry新店,由The Great Indoors设计,以“细节即美”为核心理念。该品牌在墨尔本和悉尼拥有十余家门店,最新店铺通过精心设计,将顾客体验与品牌策略置于首位。
入口两侧的玻璃展柜陈列着镜框,引导顾客深入店内。内部设有验光区和配镜区,营造“视觉开放”的就诊体验。验光室采用半私密设计,通过玻璃墙展示验光过程与设备,同时配备窗帘以保障隐私。这些设计细节在顾客踏入店铺前便已开始呈现。
The Great Indoors的设计完美体现了1001 Optometry的品牌理念——突出并颂扬验光体验及其对健康与福祉的积极影响。空间融合了顾客体验、品牌设计与室内设计三大要素。
Get an unrestricted access to all the blog and those extraodinary functions that can help your business grow in a continuously changing industry.
Customer experience and brand strategy are at the heart of an alluring new optometry store in Sydney designed by The Great Indoors.
‘Details Are Beautiful’ is the motto of 1001 Optometry, an optometrist and eyewear specialist with more than a dozen stores in Melbourne and Sydney. Its latest store, an inviting space in Sydney’s Chatswood Chase shopping centre, distils that vision. Designed by Manly-based practice The Great Indoors, the store not only offers the expertise to help its customers see everything more clearly, but also places a keen focus on the details of the space itself.
The store’s design guides the shopping journey. As customers enter, they’re greeted with frames housed in handsome glass cases on both sides. Further into the store are zones for eye tests and frame fittings; this approach aims to establish a ‘visually open’ experience of visiting the optometrist.
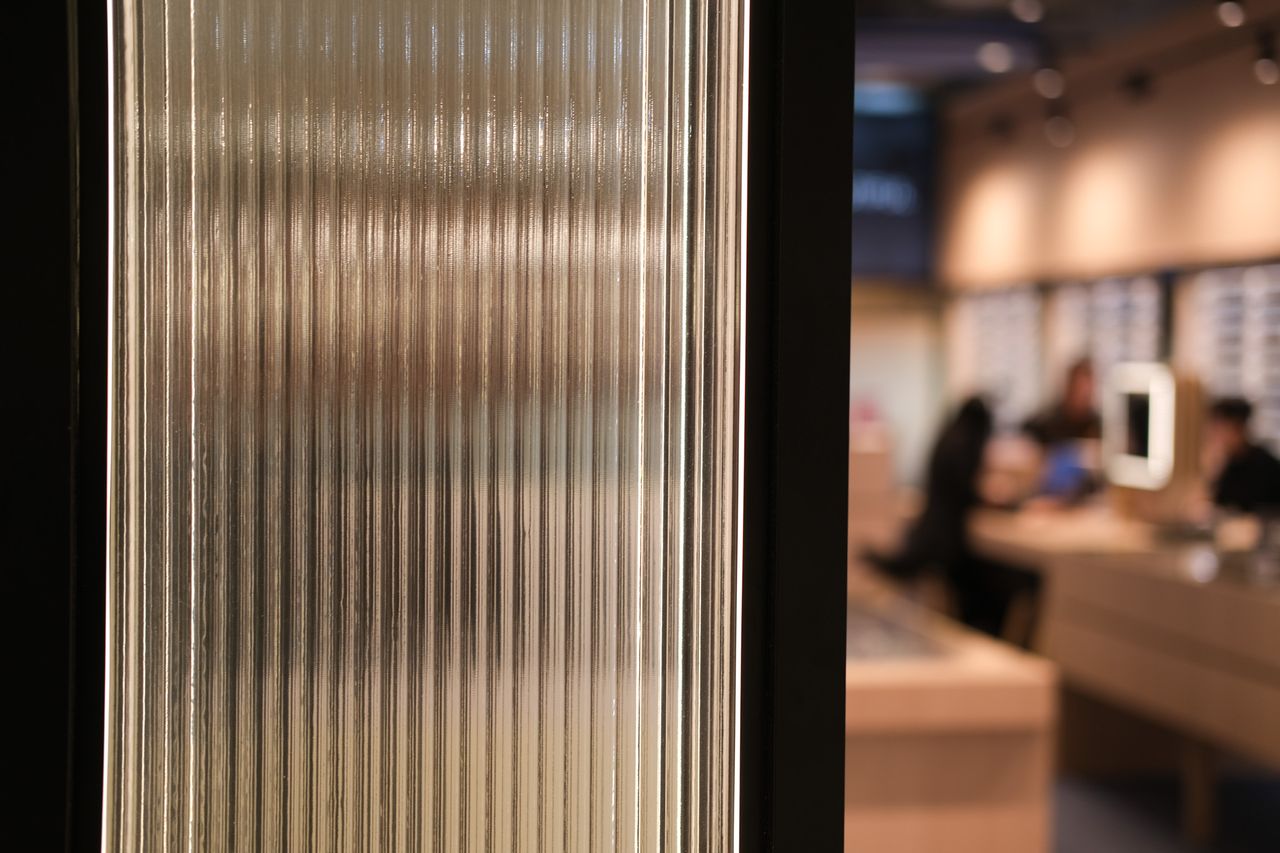
This ethos is cemented via the design of the optometry rooms, which are semi-private, offering a view of the testing experience and equipment. These rooms are framed by glazed walls, though curtains can be drawn for more private consultations.Eye-catching details begin before customers even enter the store.
The Great Indoors’ design embodies 1001 Optometry’s brand focus: foregrounding and celebrating the optometry experience and its positive impact on health and wellbeing. Customer experience, brand design and interior design were the three crucial elements of the space.
Furniture manufacturer for the residential sector, hotels and palaces
该设计通过空间叙事将验光体验从功能性服务提升为品牌仪式。入口双面玻璃展柜形成视觉引导,动线自然过渡到验光与配镜区,打破了传统眼镜店的封闭感。
验光室的半透明玻璃墙是关键策略:既展示专业设备与流程,建立信任感,又通过窗帘保留隐私选项,兼顾开放与私密。这种“可视的专业性”强化了品牌对健康透明的承诺。
细节处理上,从展柜到家具均体现“细节即美”的哲学。整体色调与材质选择偏向柔和中性,突出产品而非空间本身,但通过玻璃、金属等精致材质传递品质感。
可借鉴点:- 将专业服务空间透明化,以设计语言建立信任;- 利用入口展柜作为品牌欢迎仪式;- 在零售空间中平衡开放性与私密性;- 以细节设计传递品牌核心价值观。