1 minute hot snacking store
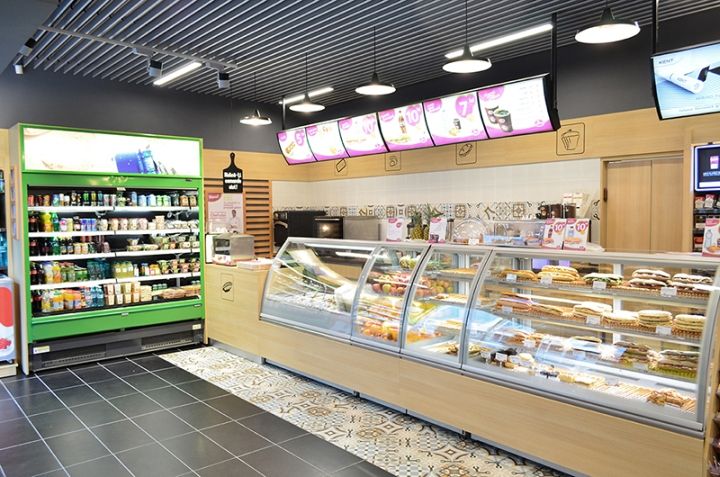
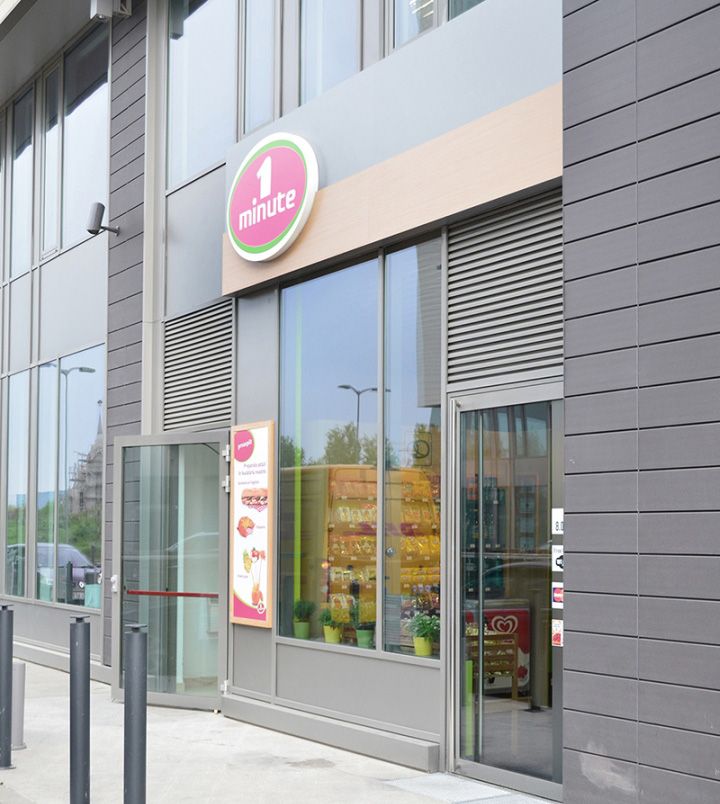
1 minute 是一家主打便利与热食的小店,位于布加勒斯特 Floreasca 商务公园的办公楼内,旨在为上班族提供快捷、高性价比且带有人情味的餐饮体验。
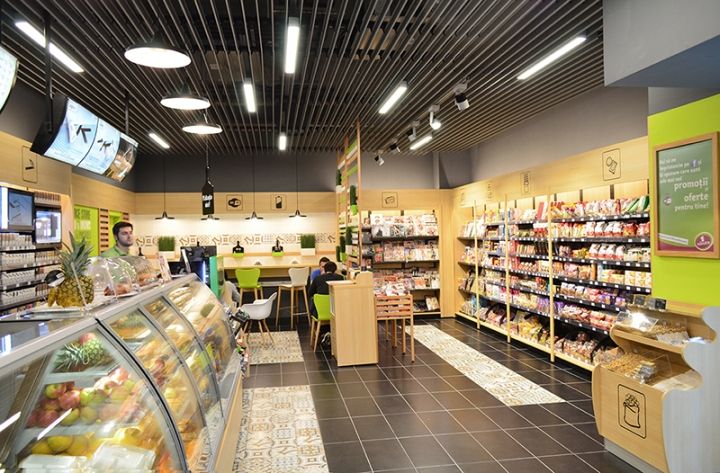
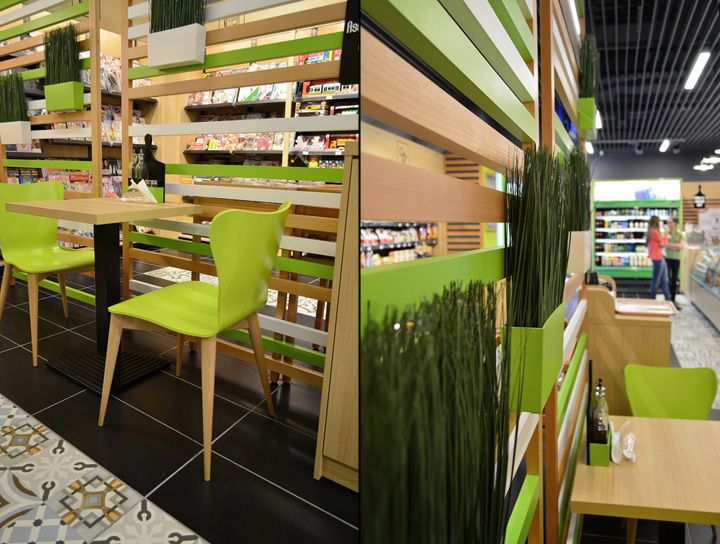
店内以木材为主导:木质格栅、家具、模块化货架以及备餐区、桌椅均采用同色胶合木,营造出统一而温暖的基调。格栅成为空间的标志性元素,既划分区域又保持通透。
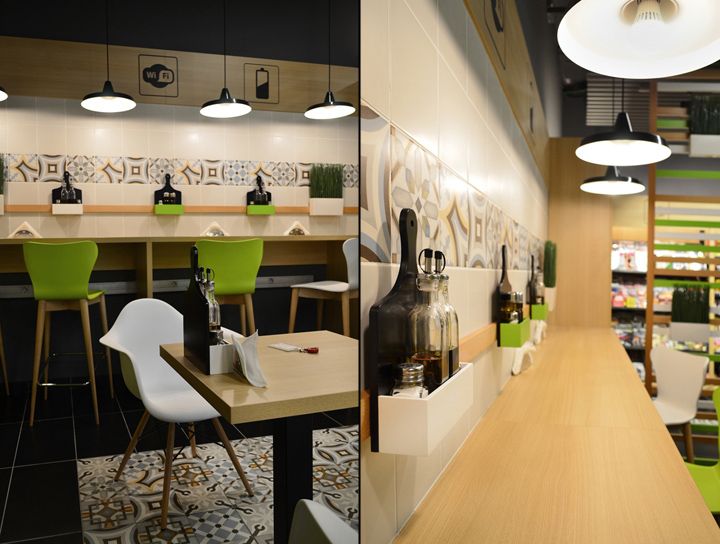
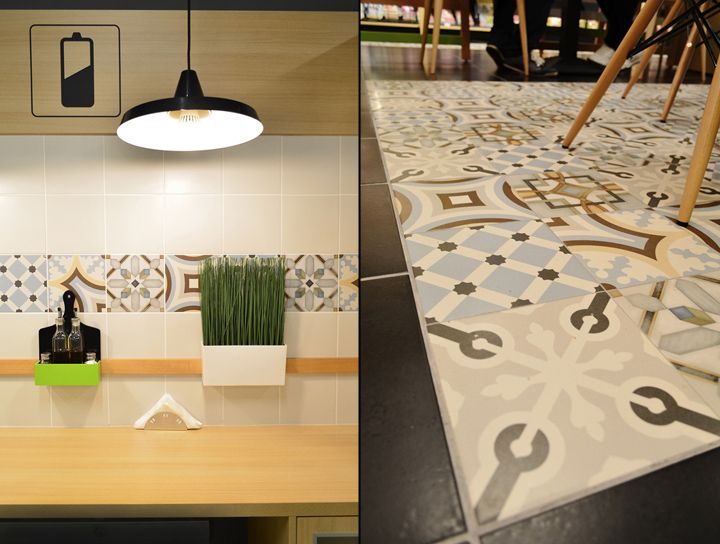
瓷砖是另一关键材料。设计师在主要区域(地面、墙面)铺设装饰性瓷砖,以中性色为底,加入柔和灰绿与奶油色点缀,在现代化的商务区中注入一丝复古气息。灯光以重点照明为主,强调商品和备餐区,辅以环境光,让整个空间显得舒适而聚焦。
整体配色克制:灰色、绿色、白色与山毛榉木色、瓷砖组合相得益彰。最终呈现出一个既实用又惬意的场所——适合短暂休憩或快速午餐。
Get an unrestricted access to all the blog and those extraodinary functions that can help your business grow in a continuously changing industry.
1 minute is a convenience & hot snacking store that offers people the perfect combination of quick, easy and value-for-money products and services, delivered with friendly customer service and a touch of personalization in a comforting atmosphere. This store have places for an office building from Floreasca Business Park, Bucharest. 1 minute shop character is the nearest shop during the working hours.
The main features of this store is practical, easy-going and accessibility, but in a cozy shape. Coziness is characterized by the uses of materials (wood, tiles with warm colors), lighting and color. Wood predominates in the design of this concept: wooden slats and furniture (modules, gondolas, preparation area, tables and chairs). Wooden slats are characteristic element of this store. They are made of glued laminated timber in the same colour as the rest of wooden elements used inside the shop.
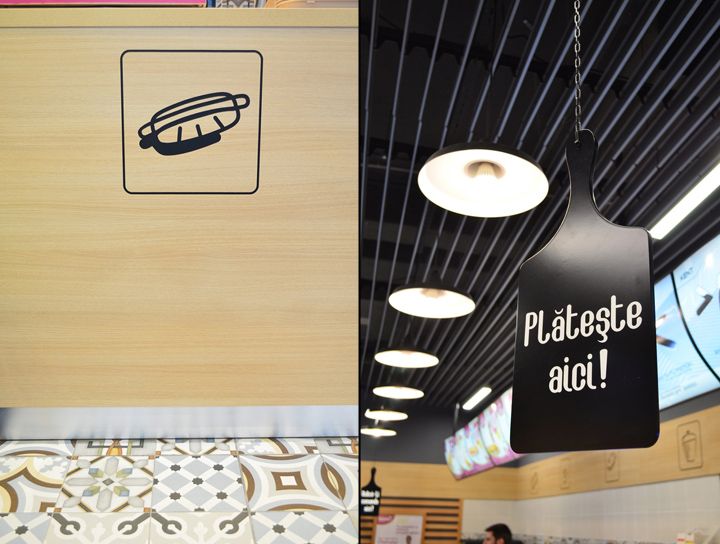
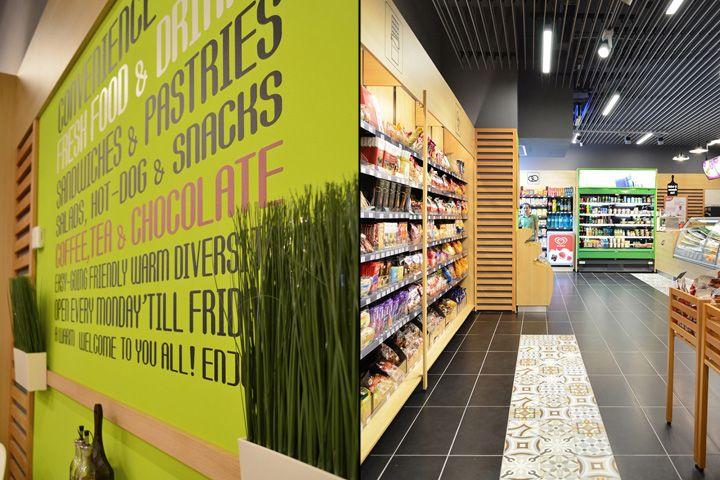
Tiles is another element of the concept. I created a neutral image where I added some accents in major areas of the store. By using decorative tiles, I wanted to give a little bit retro atmosphere in a modern area, as is the business center. Due light, this tiles are putting into their true value. They have the role of directing inside the store, namely to the preparation and serving area (using it on the floor and walls), but also to the eating area where you can enjoy your breakfast or lunch.
I used only a few colors (gray, green and white), they are complemented with the color of beech wood and decorative tiles combination (pastel cream and gray). The predominant light is an accent one. I used some ambient light, but with more accents (spots) directed to the goods and the the cooking / serving area. All these elements used with style created this pleasant place, a place where you can retreat for a coffee break or enjoy a quick lunch with colleagues.
Furniture manufacturer for the residential sector, hotels and palaces
这是一个典型的“小空间、高周转”零售设计案例,其策略值得借鉴:
- 材质策略:大量使用木材(格栅、家具)建立温暖、自然的品牌形象,同时通过重复的格栅元素强化视觉记忆点。瓷砖的复古调性中和了商务区的现代感,形成反差趣味。
- 动线与布局:备餐区与用餐区通过地面和墙面的瓷砖引导顾客视线,暗示服务动线。模块化货架保持灵活性,适应高峰时段的高效运转。
- 灯光设计:重点照明(spotlight)精准打在商品和备餐区,提升食品吸引力;环境光柔和,保证整体舒适度。这种“明暗对比”手法在快餐店中能有效控制节奏。
- 可借鉴点:1. 用单一主导材质(木格栅)快速建立空间识别度;2. 在有限预算下,用局部装饰瓷砖制造记忆点;3. 色彩系统简单(灰、绿、白+木色),易于落地且耐看。
整体而言,设计在“效率”与“温馨”之间找到了平衡,适合小型零售或快餐饮品牌参考。