11 Store
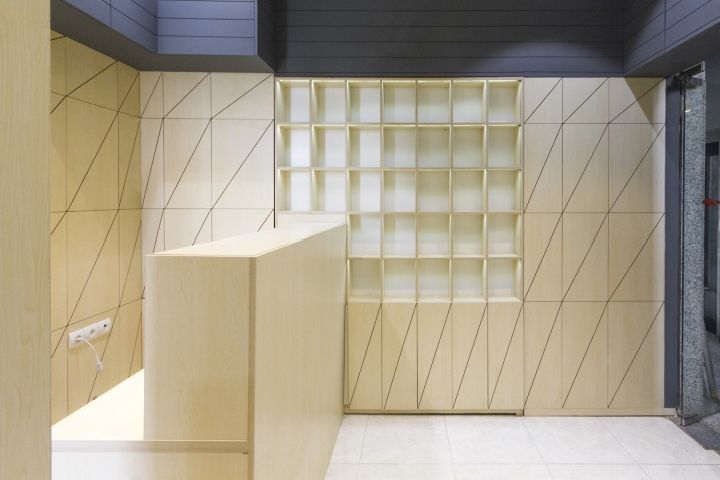
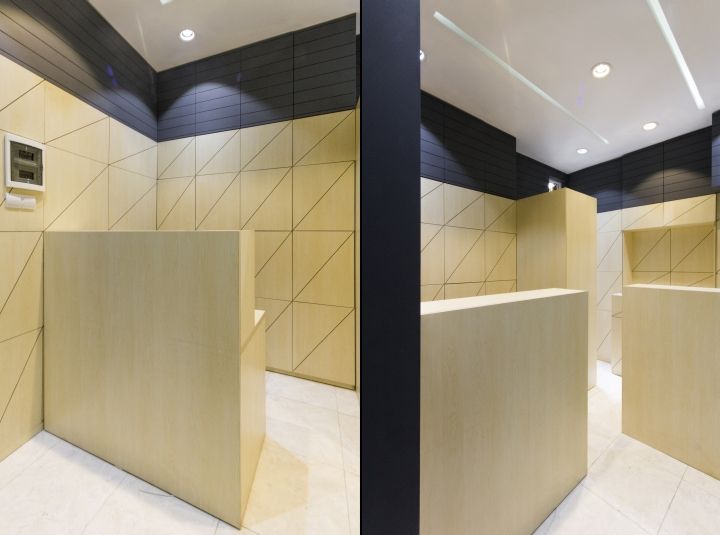
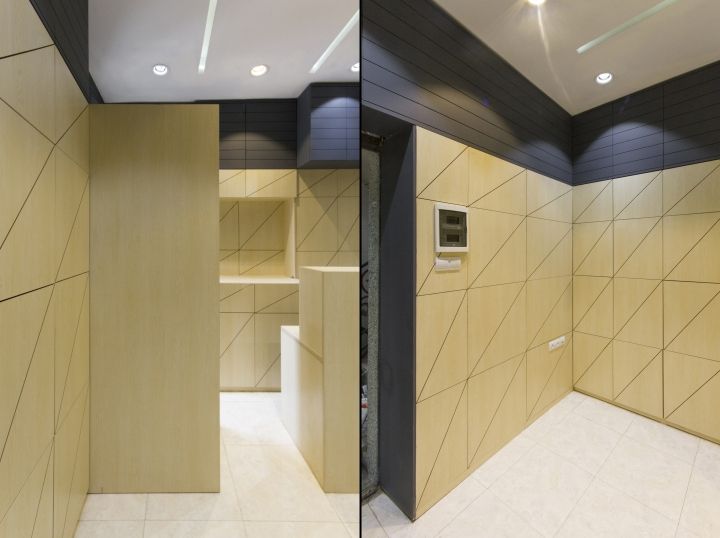
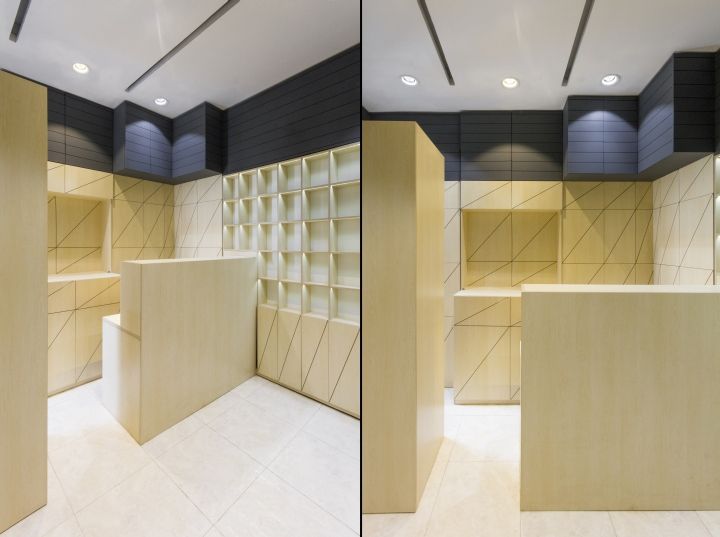
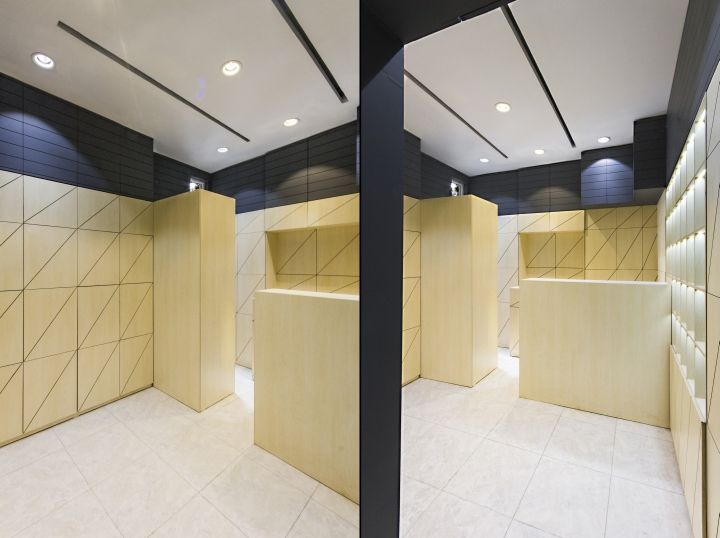
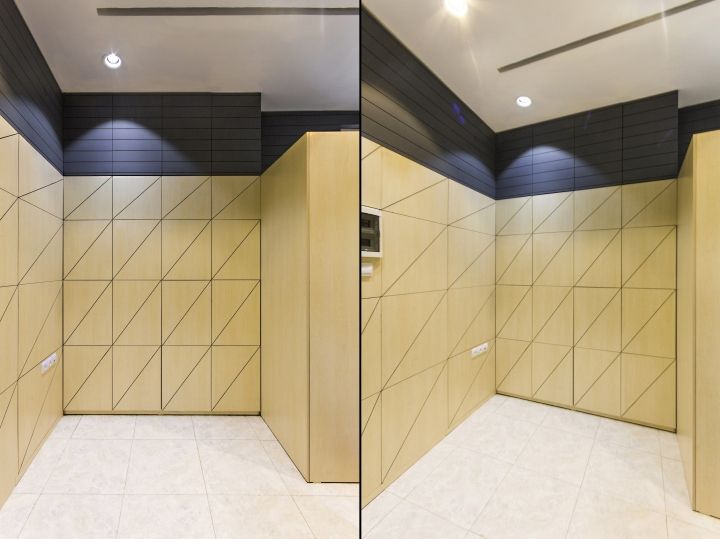
项目“11”是位于德黑兰大巴扎心脏地带的一家小型印章作坊与店铺。大巴扎作为伊朗最大的商业中心,拥有超过400年历史,包含逾10公里长的走廊、数万间店铺、多座历史建筑与清真寺。由于建筑老旧,团队不得不重建部分屋顶和墙体以确保安全。拆除旧结构后,以新材料按方案覆盖。施工过程中,业主不断提出新要求,最终需在仅11平方米的空间内摆放两张大型办公桌、一个工作台、提供充足储物空间以及一个展示架。这些限制引导出设计概念:整个室内采用简洁的配色以营造宁静氛围;前方为简约平面,背景则为图形化图案,从而巧妙隐藏储物空间。环绕四壁的连续斜线构成动态图案,形成活跃背景上的坚实前景。
Get an unrestricted access to all the blog and those extraodinary functions that can help your business grow in a continuously changing industry.
The Grand Bazaar of Tehran as the biggest commercial center of Iran, with over than 400 years history contains more than 10 kilometers corridors, hundred thousands shops, several historical buildings, mosques and so on. Project “11” is one of those small shops located in the heart of Bazaar dedicated to producing and selling stamps. Duo to the oldness of the building we had to reconstruct some parts of the roof and walls in order to make it safe.
So we started to demolish previous parts, reconstruct them better, and cover them up with new materials according to our scheme. With new expectations from the owner during reconstruction, we faced new limitations which we had to cope with, such as locating 2 big desk and a workshop stand, providing enough storage spaces and an exhibition stand all in just 11 m2.
These new limitations guided us to choose the current design concept which is the usage of simple range of colors for the entire interior space in order to get more calm atmosphere; meanwhile simple surface in front and a graphical pattern as background, so with the help of this idea we could hide storage spaces easily. Arranging oblique lines continual as the desired pattern on all 4 dimensions, generated a moving pattern of lines on surrounding walls. So finally we could have big solid surfaces as foreground of an active background.
Furniture manufacturer for the residential sector, hotels and palaces
该设计在极小空间中展现了极高的策略性。首先,配色极简,仅用白、灰等中性色,避免视觉杂乱,使空间显得更开阔。其次,背景墙的连续斜线图案不仅具有装饰性,更在视觉上拉伸了空间,产生动态感,同时巧妙地将储物柜门融入其中,弱化了功能区的存在感。动线方面,中央区域自然形成工作与展示的复合空间,两侧墙面则承担储物与陈列功能,布局紧凑高效。灯光上,推测采用均匀的环境光,强化了墙面的图案效果。可借鉴点:1. 在小空间中,用几何图案作为视觉焦点,同时遮蔽储物;2. 通过统一色调和连续性图案,模糊界面,增加空间层次;3. 设计需紧密回应业主不断变化的需求,将限制转化为创意驱动力。