11 By Boris Bidjan Saberi Store
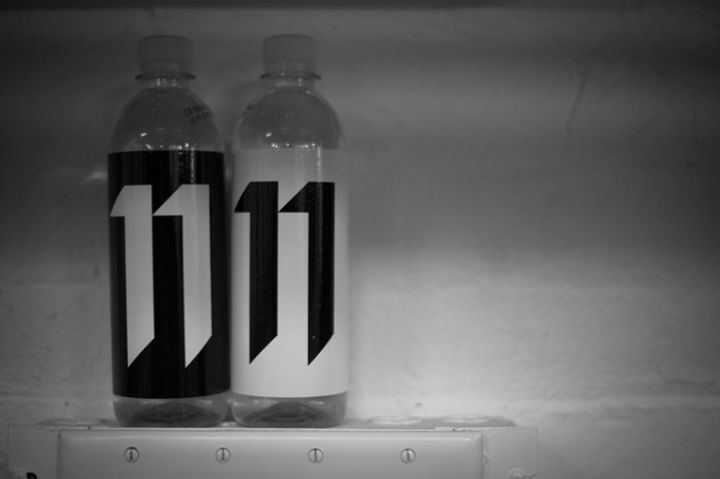
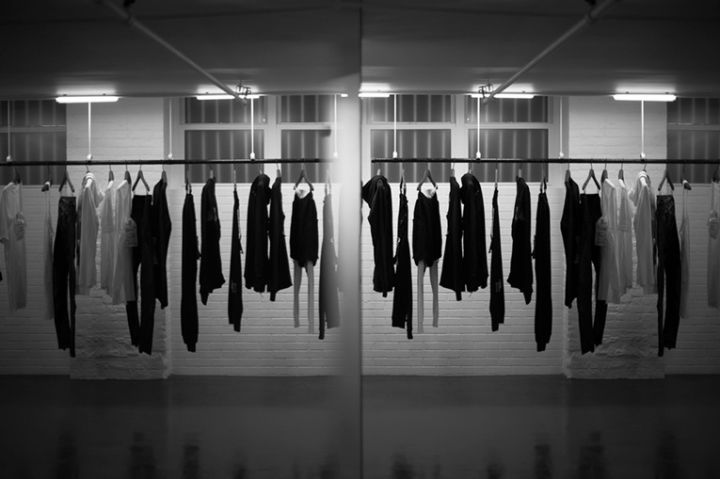
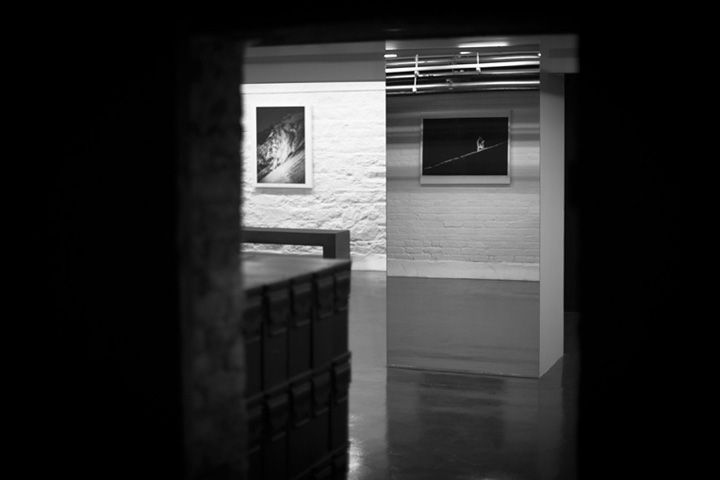
继去年在纽约开设旗舰店后,设计师品牌 Boris Bidjan Saberi 在旗舰店地下室新辟出约139平方米的空间,专门陈列其副线 11 By Boris Bidjan Saberi。空间设计延续主线店的克制美学,以单色基调为主,裸露砖墙、抛光混凝土地面、镜面中心柱和工业 LED 灯带营造出与商品高度契合的氛围。回收的工业元素和黑色链节围栏被改造成试衣间和展示墙,用于陈列防水气密包袋。
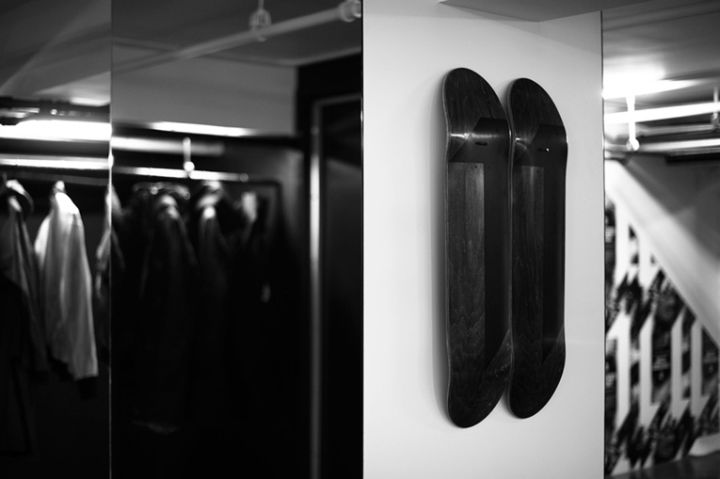
天花板上垂下的钢管涂有纹理黑漆,成为环绕空间的衣架。店内售卖全线男装、科技外套和配饰,同时推出街头灵感系列 11 Master Number,包含十一件黑色单品,从 T 恤到科技夹克,均印有反射和黑色油墨的 master number 图案。为庆祝开业,特别设计了 111 件限量版滑板板面,饰有 11 标志,多个板面拼合后可呈现完整标志。
Get an unrestricted access to all the blog and those extraodinary functions that can help your business grow in a continuously changing industry.
Following last year’s opening of his flagship store in New York City, cult designer Boris Bidjan Saberi expands his retail operations with the addition of a dedicated space for his 11 By Boris Bidjan Saberi line. Launched during New York Fashion Week, the new retail space is actually situated in the basement section of the mainline flagship store in Soho. Measuring a spacious 1,500 sq.ft. [139 sqm.], the setting has an understated aesthetic that’s totally in sync with the merchandise, featuring a monochromatic palette with exposed bricks, polished concrete floors, mirrored center pillars and industrial led lighting bars. Adding a quirky raw edge are repurposed industrial elements and black chain link fences that become dressing rooms and form a wall for displaying the waterproof and airtight bags and packs.
Steel pipes dangle from the ceiling, dipped in texturized black paint, becoming clothing racks that wrap throughout the space. The 11 By Boris Bidjan Saberi store carries the line’s full range of menswear, technical outerwear and accessories. Additionally, it stocks the more street-inspired 11 Master Number collection of eleven black garments, ranging from t-shirts to technical jackets, with the master number graphic applied in reflective and black ink prints. In celebration of the store opening, a special skate deck was designed and issued in a limited edition of 111 pieces, adorned with the 11 logo and split across a set of decks, and when assembled in a diptych the logo is completed.
http://superfuture.com/supernews/new-york-11-by-boris-bidjan-saberi-store-opening
Furniture manufacturer for the residential sector, hotels and palaces
该店的设计策略巧妙利用地下室空间,以低成本的工业元素(裸露砖墙、抛光混凝土地面、黑色链节围栏)营造出与品牌暗黑美学一致的粗犷氛围。核心可借鉴点包括:
- 空间叙事:将原本被视为劣势的地下室转化为沉浸式体验空间,通过镜面中心柱和工业 LED 灯带延伸视觉深度,缓解低矮空间压迫感。
- 材质与工艺:回收工业构件和黑漆钢管既作为功能性陈列道具(试衣间、衣架),又强化了品牌的解构与再造基因,实现设计与品牌理念的统一。
- 动线与体验:链节围栏形成的半透明隔断既划分区域又保持通透,配合裸露砖墙的原始肌理,引导顾客在探索中感受材质对比。
- 灯光与色彩:单色配色与重点照明(LED 灯带)聚焦商品,同时利用镜面反射增加空间层次,避免单调。
- 可借鉴点:对于预算有限或非传统空间(地下室、夹层),可运用工业元素和模块化道具实现低成本高辨识度的空间设计,同时通过限量艺术衍生品(滑板板面)制造话题与收藏价值。