1010 Tsim Sha Tsui flagship store
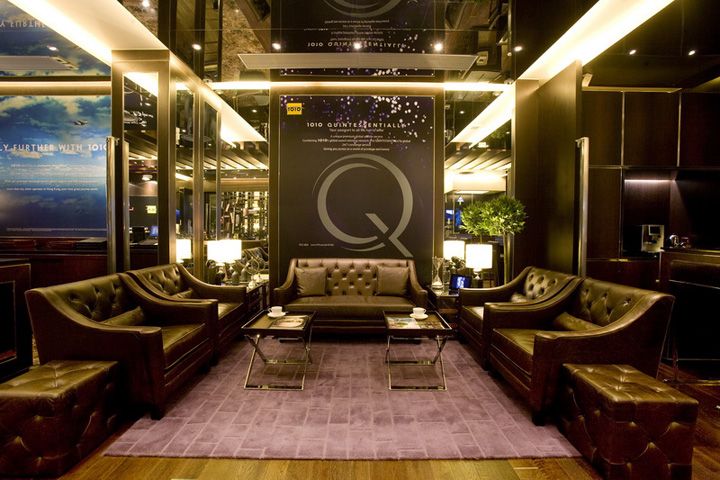
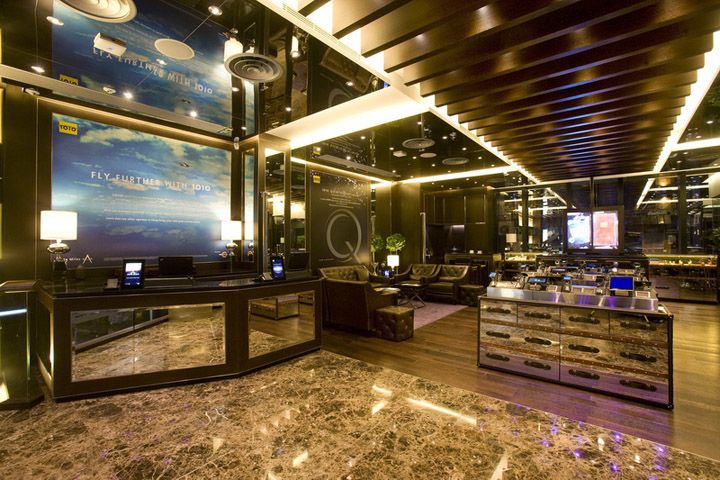
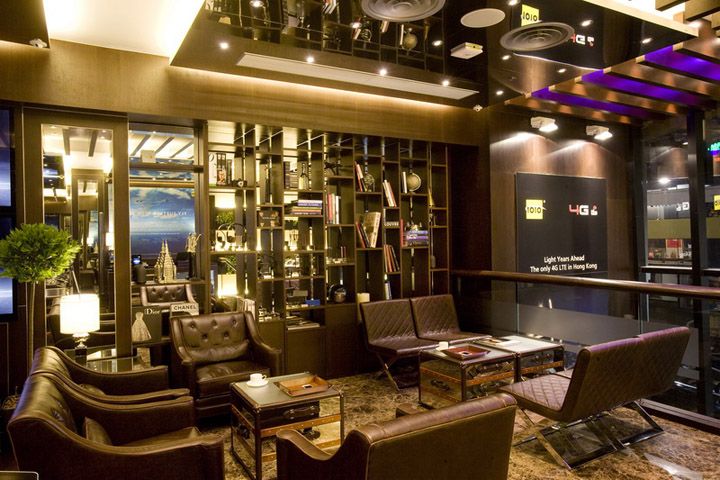
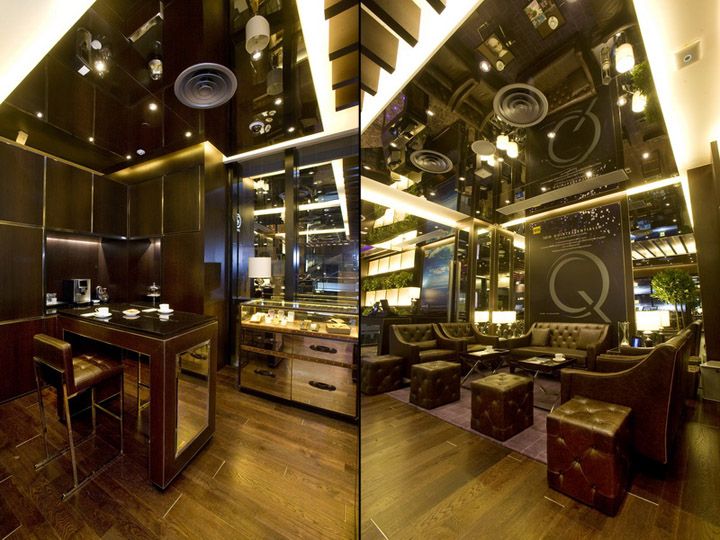
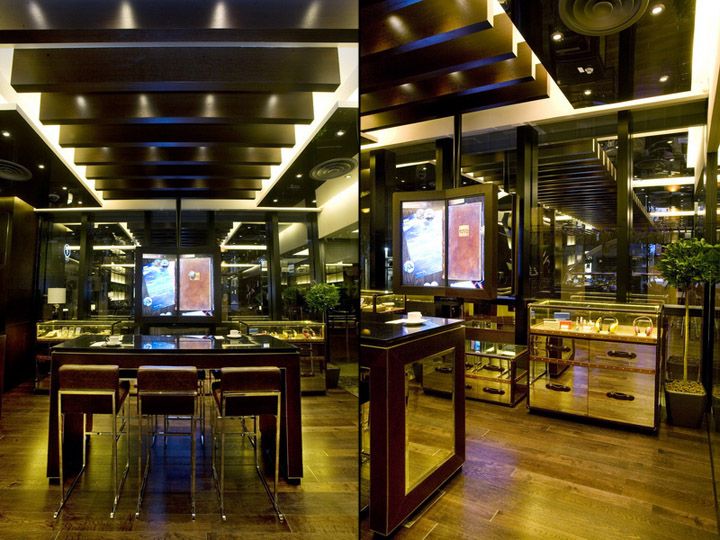
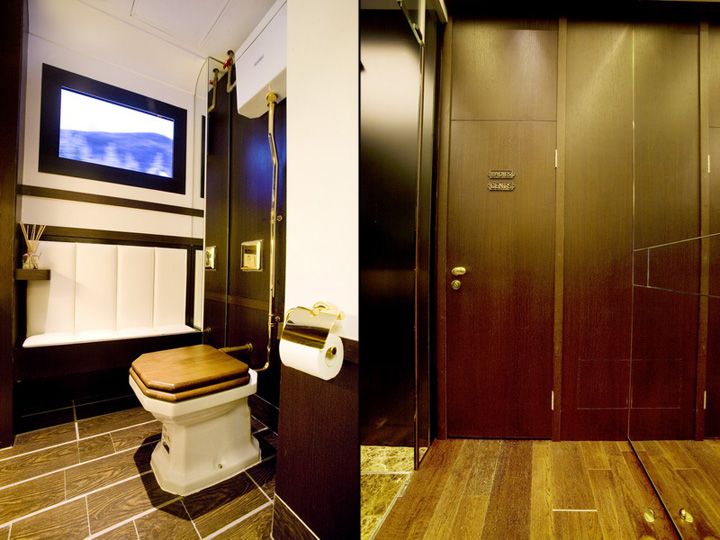
1010 尖沙咀旗舰店是 Clifton Leung 为品牌设计的第三家门店,设计概念延续了中环店的「Grand Voyage」主题,但超越了奢华旅行的精髓,打造了一个灵活多变的空间平台,既能满足高端俱乐部氛围,也能举办商务活动——这正是客户的核心需求。
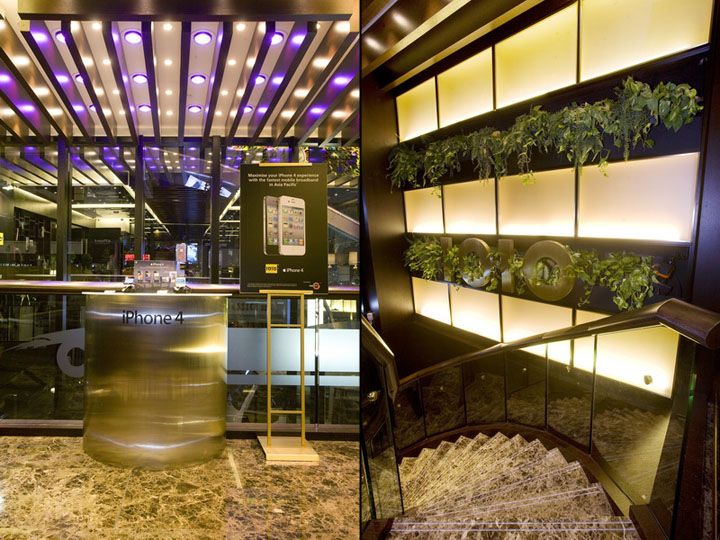
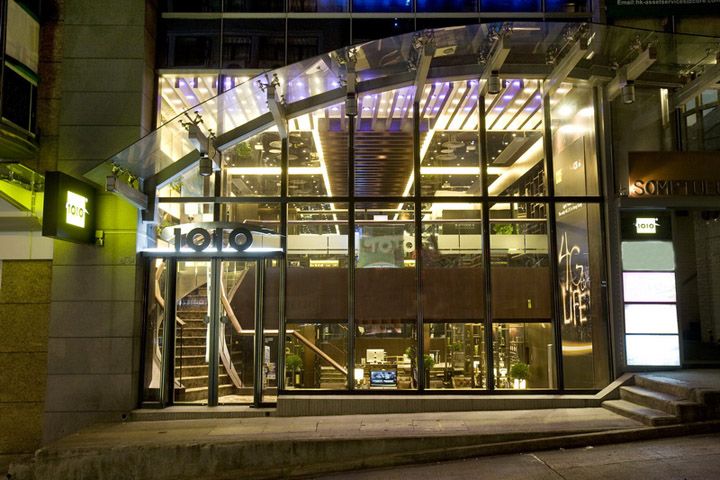
门店面积约 10,000 平方英尺,最引人注目的是其 LED 照明外立面:黑色金属框架内嵌黄色灯柱,形成强烈的视觉存在感,在香港最繁忙的街区之一脱颖而出。现代科技与 3M 透光膜上的投影图像相结合,使外观更加生动鲜活,吸引路人目光。
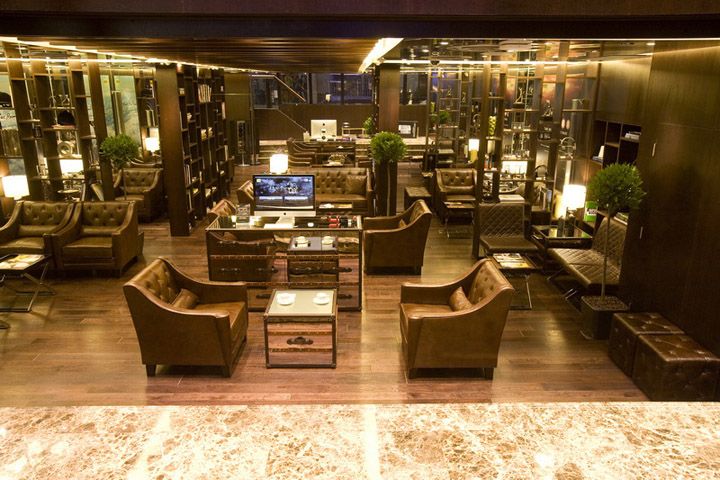
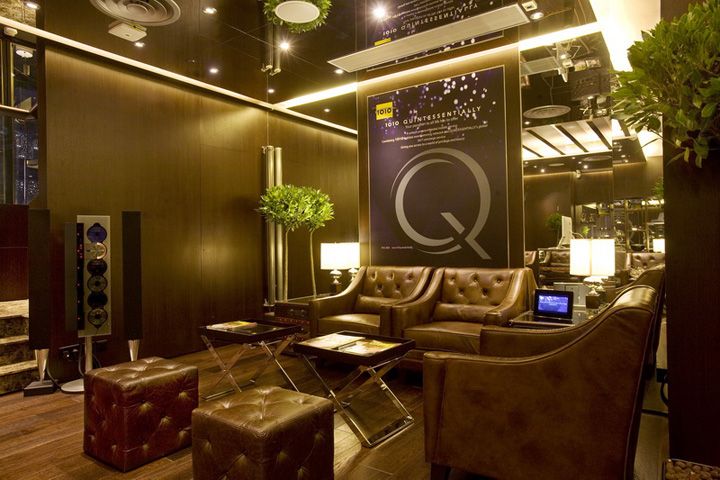
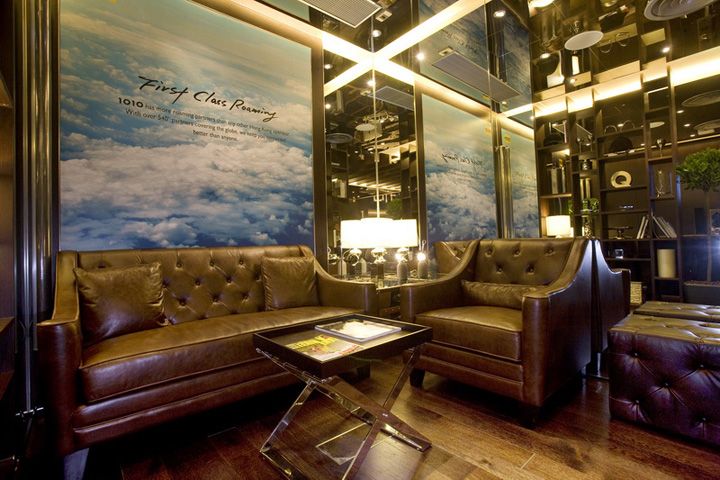
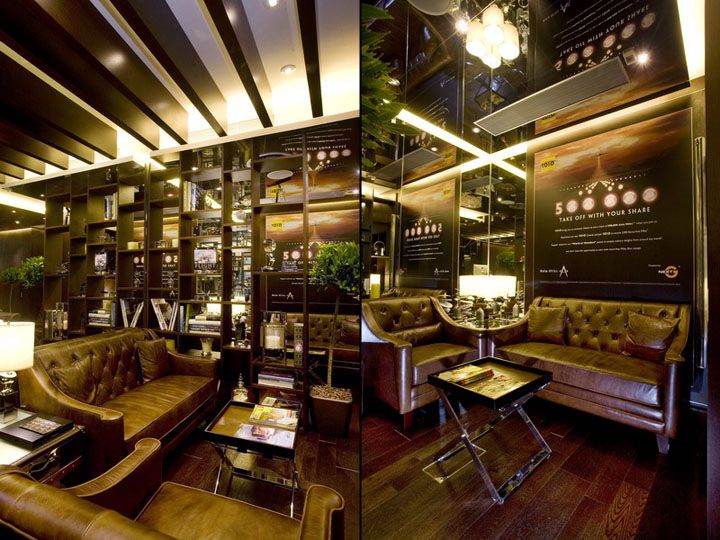
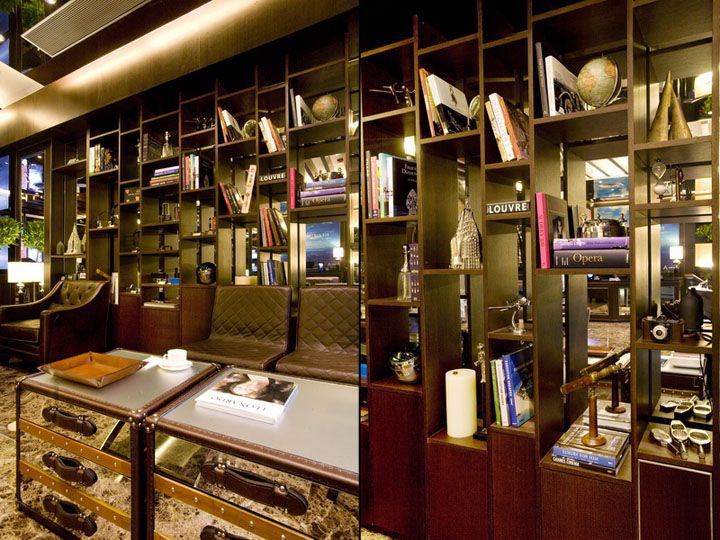
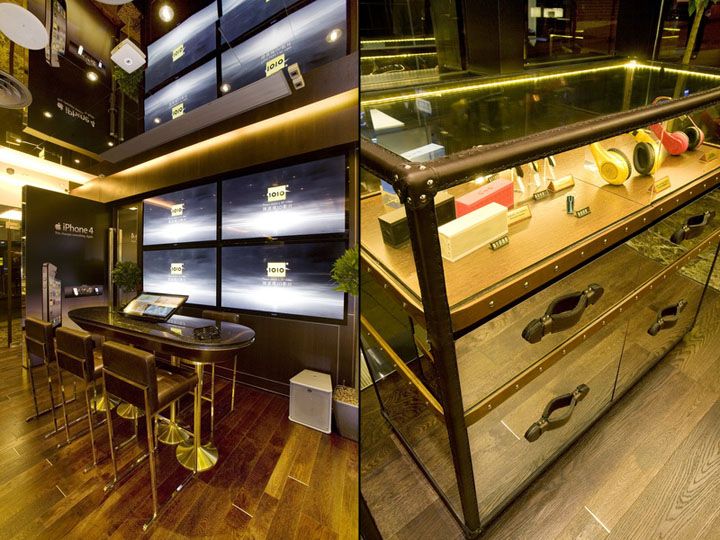
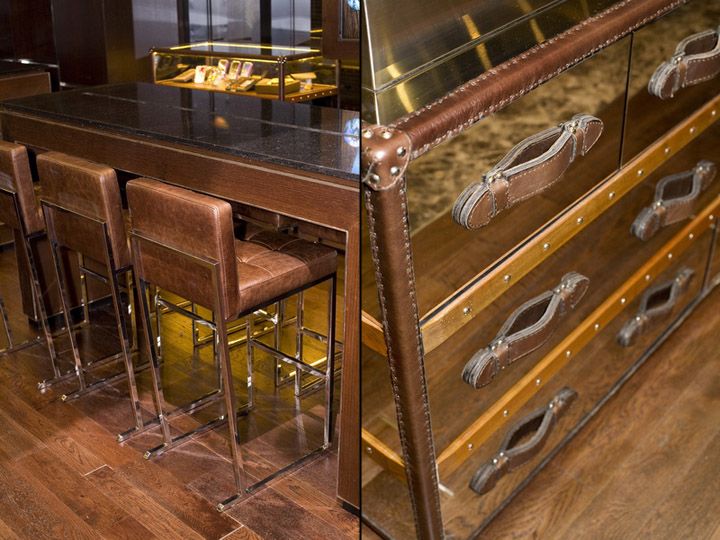
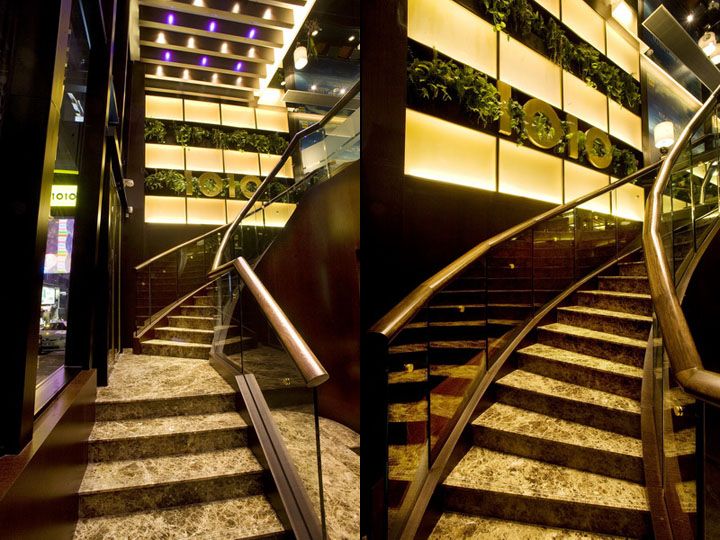
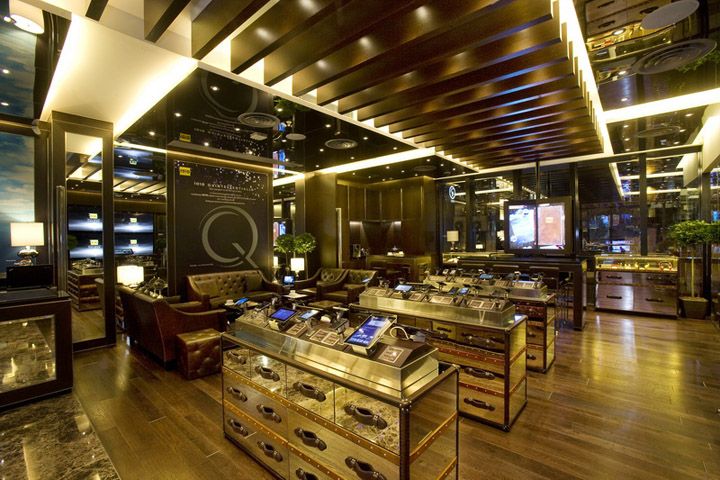
与中环店类似,店内通过精制皮革座椅、大理石地板和细腻木饰面,将前卫感融入奢华零售体验。一楼专为愉悦的产品浏览而设计:古董行李箱上的创新陈列,以及半封闭 VIP 座位区的私密咨询。通往二楼的楼梯采用巨大的斜面玻璃墙,底部嵌入可变色 LED 灯带,光线在玻璃面板间折射,营造出炫目光晕,象征从一楼到二楼的情绪转换。
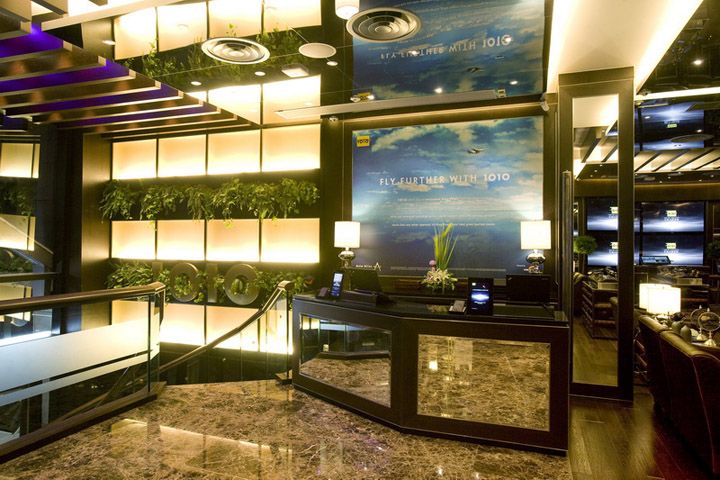
踏上二楼,顾客首先看到的是优雅精致的俱乐部场景:时尚接待台饰有 chic 图案条纹,前板带 LED 照明;全高玻璃柜陈列着葡萄酒与美食主题的装饰。巧妙的照明继续营造出诱人的高雅氛围。
三楼融合了品味超群的超豪华家具与细致的空间规划,设有宽敞的产品浏览区、VIP 座位、商务室和大型多功能厅。通过木饰面推拉门,多功能厅可封闭用于 VIP 商务研讨会;完全打开后,则延伸出可用于新品发布和鸡尾酒派对的俱乐部空间,接待台可灵活转变为优雅吧台。
1010 尖沙咀旗舰店的革命性空间设计,完美诠释了奢华与科技、商务与休闲的无缝融合,重新定义了顾客体验。
Get an unrestricted access to all the blog and those extraodinary functions that can help your business grow in a continuously changing industry.
Revolutionary in design concept, 1010 Tsim Sha Tsui is the third 1010 store designed by Clifton Leung . The design concept of 1010 Tsim Sha Tsui is an extension of the Grand Voyage theme of 1010 Central. Yet the concept goes beyond the quintessence of luxury travel to encompass a flexible and interchangeable platform, to cater for both an opulent club setting and a venue for business event, which are essential according to the client’s brief.
Covering some 10,000 sq. ft., 1010 Tsim Sha Tsui’s signature feature is its LED-lit façade. Visibly designed with interconnected yellow light columns in black metal frames, the facade creates a huge presence for the store on the strip, in one of the busiest districts in the city. Infusion of modern technology with imagery projected on 3M translucent films on the window façade, creates an even more lively and vivid exterior that catch the public eye.
Like the 1010 Central, this store design continues to bring the progressive sensibility to the luxurious retail experience with crafted leather seating, marble flooring and subtle wood veneer. The ground floor is dedicated to pleasurable product browsing through innovative display on vintage trunks and private consultation in semi-enclosed VIP seating areas.
The staircase leading to the first floor features a huge beveled glass wall, accentuated by LED lights with color changing capability embedded at the bottom. The distinctive lighting design creates dazzling auras as light bounces off the beveled glass panels, symbolizing a transition in mood from the ground floor to the first floor.
Upon landing on the first floor, customers are greeted by an elegant and refined club setting – a stylish reception counter with chic patterned strips against a LED-lit front panel; a full-height glass cabinet, adorned with wine and gastronomic-themed display. The clever use of lighting continues to bring about an ambience of inviting elegance.
Combining the ultra-luxury of furniture of discriminating taste and the meticulous space planning, the second floor comprises spacious area for product browsing, VIP seating, a business chamber and a sizeable multifunction room. With a wood veneer sliding door, the multi-function room can be enclosed for business seminars for VIP guests; when fully opened, it creates an extended area to cater for launches and cocktail parties in a club setting, where the reception counter can be flexibly transformed into a classy bar.
The revolutionary space design of 1010 Tsim Sha Tsui is a true exemplification of a seamless blend between luxury and technology; business and leisure, where customer experience is redefined.
Furniture manufacturer for the residential sector, hotels and palaces
1010 尖沙咀旗舰店是 Clifton Leung Design Workshop 在高端零售空间设计中的一次大胆突破。其核心策略在于将「奢华旅行」主题转化为一个「多功能平台」,通过空间的可变性满足品牌对俱乐部社交与商务活动的双重需求。这种从「静态展示」到「动态场景」的转变,为奢侈品零售提供了新的可能性。
材质与工艺上,设计延续了品牌一贯的精致感:皮革座椅、大理石地板和木饰面奠定了奢华基调。但真正出彩的是灯光与科技的融合——外立面的 LED 灯柱与 3M 透光膜投影创造了强烈的视觉冲击,而楼梯的斜面玻璃墙配合可变色 LED 则成为空间中的情绪转换节点。这种「光作为叙事工具」的手法,让顾客在移动中体验层次分明的氛围变化。
动线与体验设计颇具巧思:一楼以开放式浏览和半私密咨询为主,强调产品互动;二楼以俱乐部场景迎接顾客,强化社交属性;三楼则通过可开合的多功能厅实现商务与休闲的切换。这种「渐进式私密性」的布局,既满足了不同场景需求,也引导顾客逐步深入空间核心。
可借鉴点:
- 外立面作为「视觉锚点」:用 LED 灯柱和投影技术打造地标性入口,适合高流量街铺。
- 楼梯作为「情绪转换器」:利用材质与灯光变化,引导顾客从公共区域过渡到私密空间。
- 多功能家具与隔断:如可变为吧台的接待台、可开合的推拉门,实现空间灵活复用。
总体而言,1010 尖沙咀店展现了如何在奢华与科技、商务与休闲之间找到平衡,其设计语言不仅服务于品牌形象,更通过空间的可变性回应了当代零售对「体验」的更高要求。